
01 / Garage conversions
Garage conversions, with room for more.
Give underused space a useful new role. Maud Renovations undertakes garage conversions in Skipton and the surrounding area, with the whole project considered from the beginning.
- 24 years of construction experience
- One point of contact with Adrian
- Based in Skipton, working across the local area
Joiner-led renovationsWorking directly with Adrian Maud.
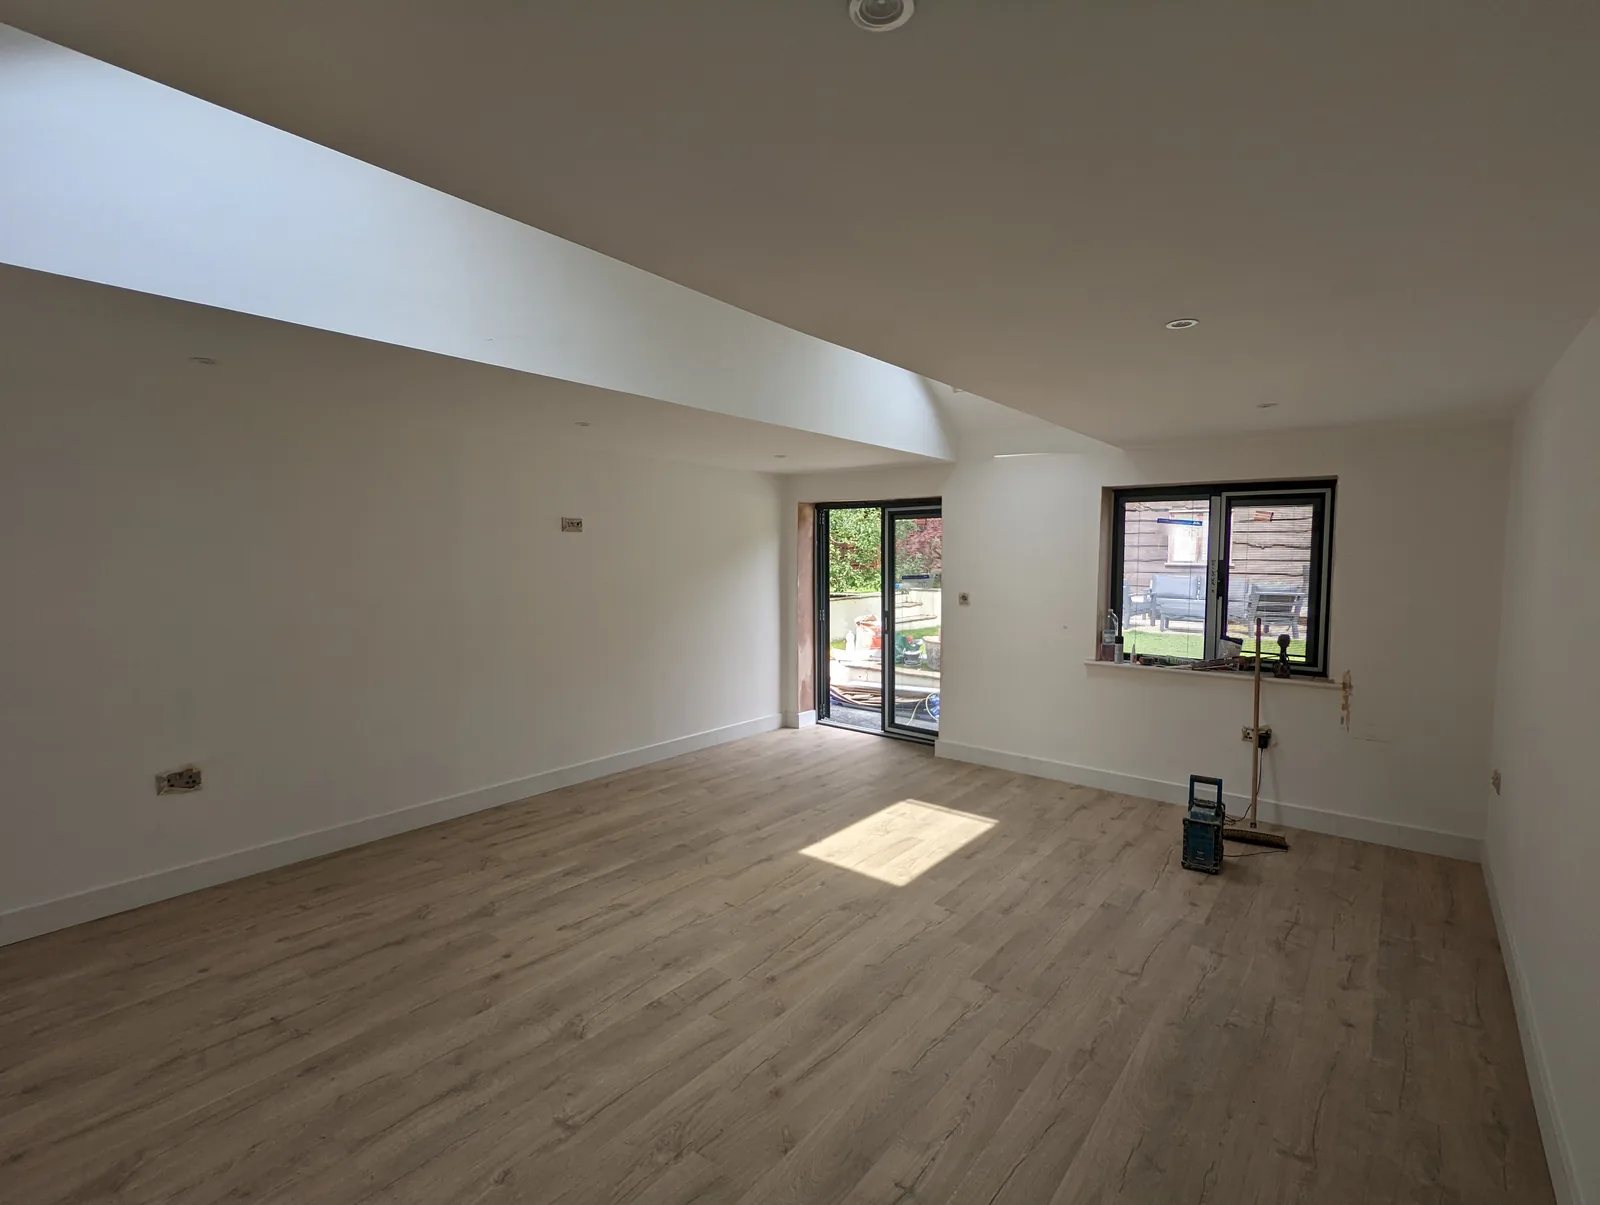
A Maud conversion interior during finishing work. Light, proportion, and a new use for existing space.
A better use for the space you already have
A garage conversion can become a workspace, extra living room, hobby space or another useful part of your home. The intended use shapes the practical decisions.
Adrian looks at how the room connects to the house, where light comes from and what needs to happen beneath the finish.
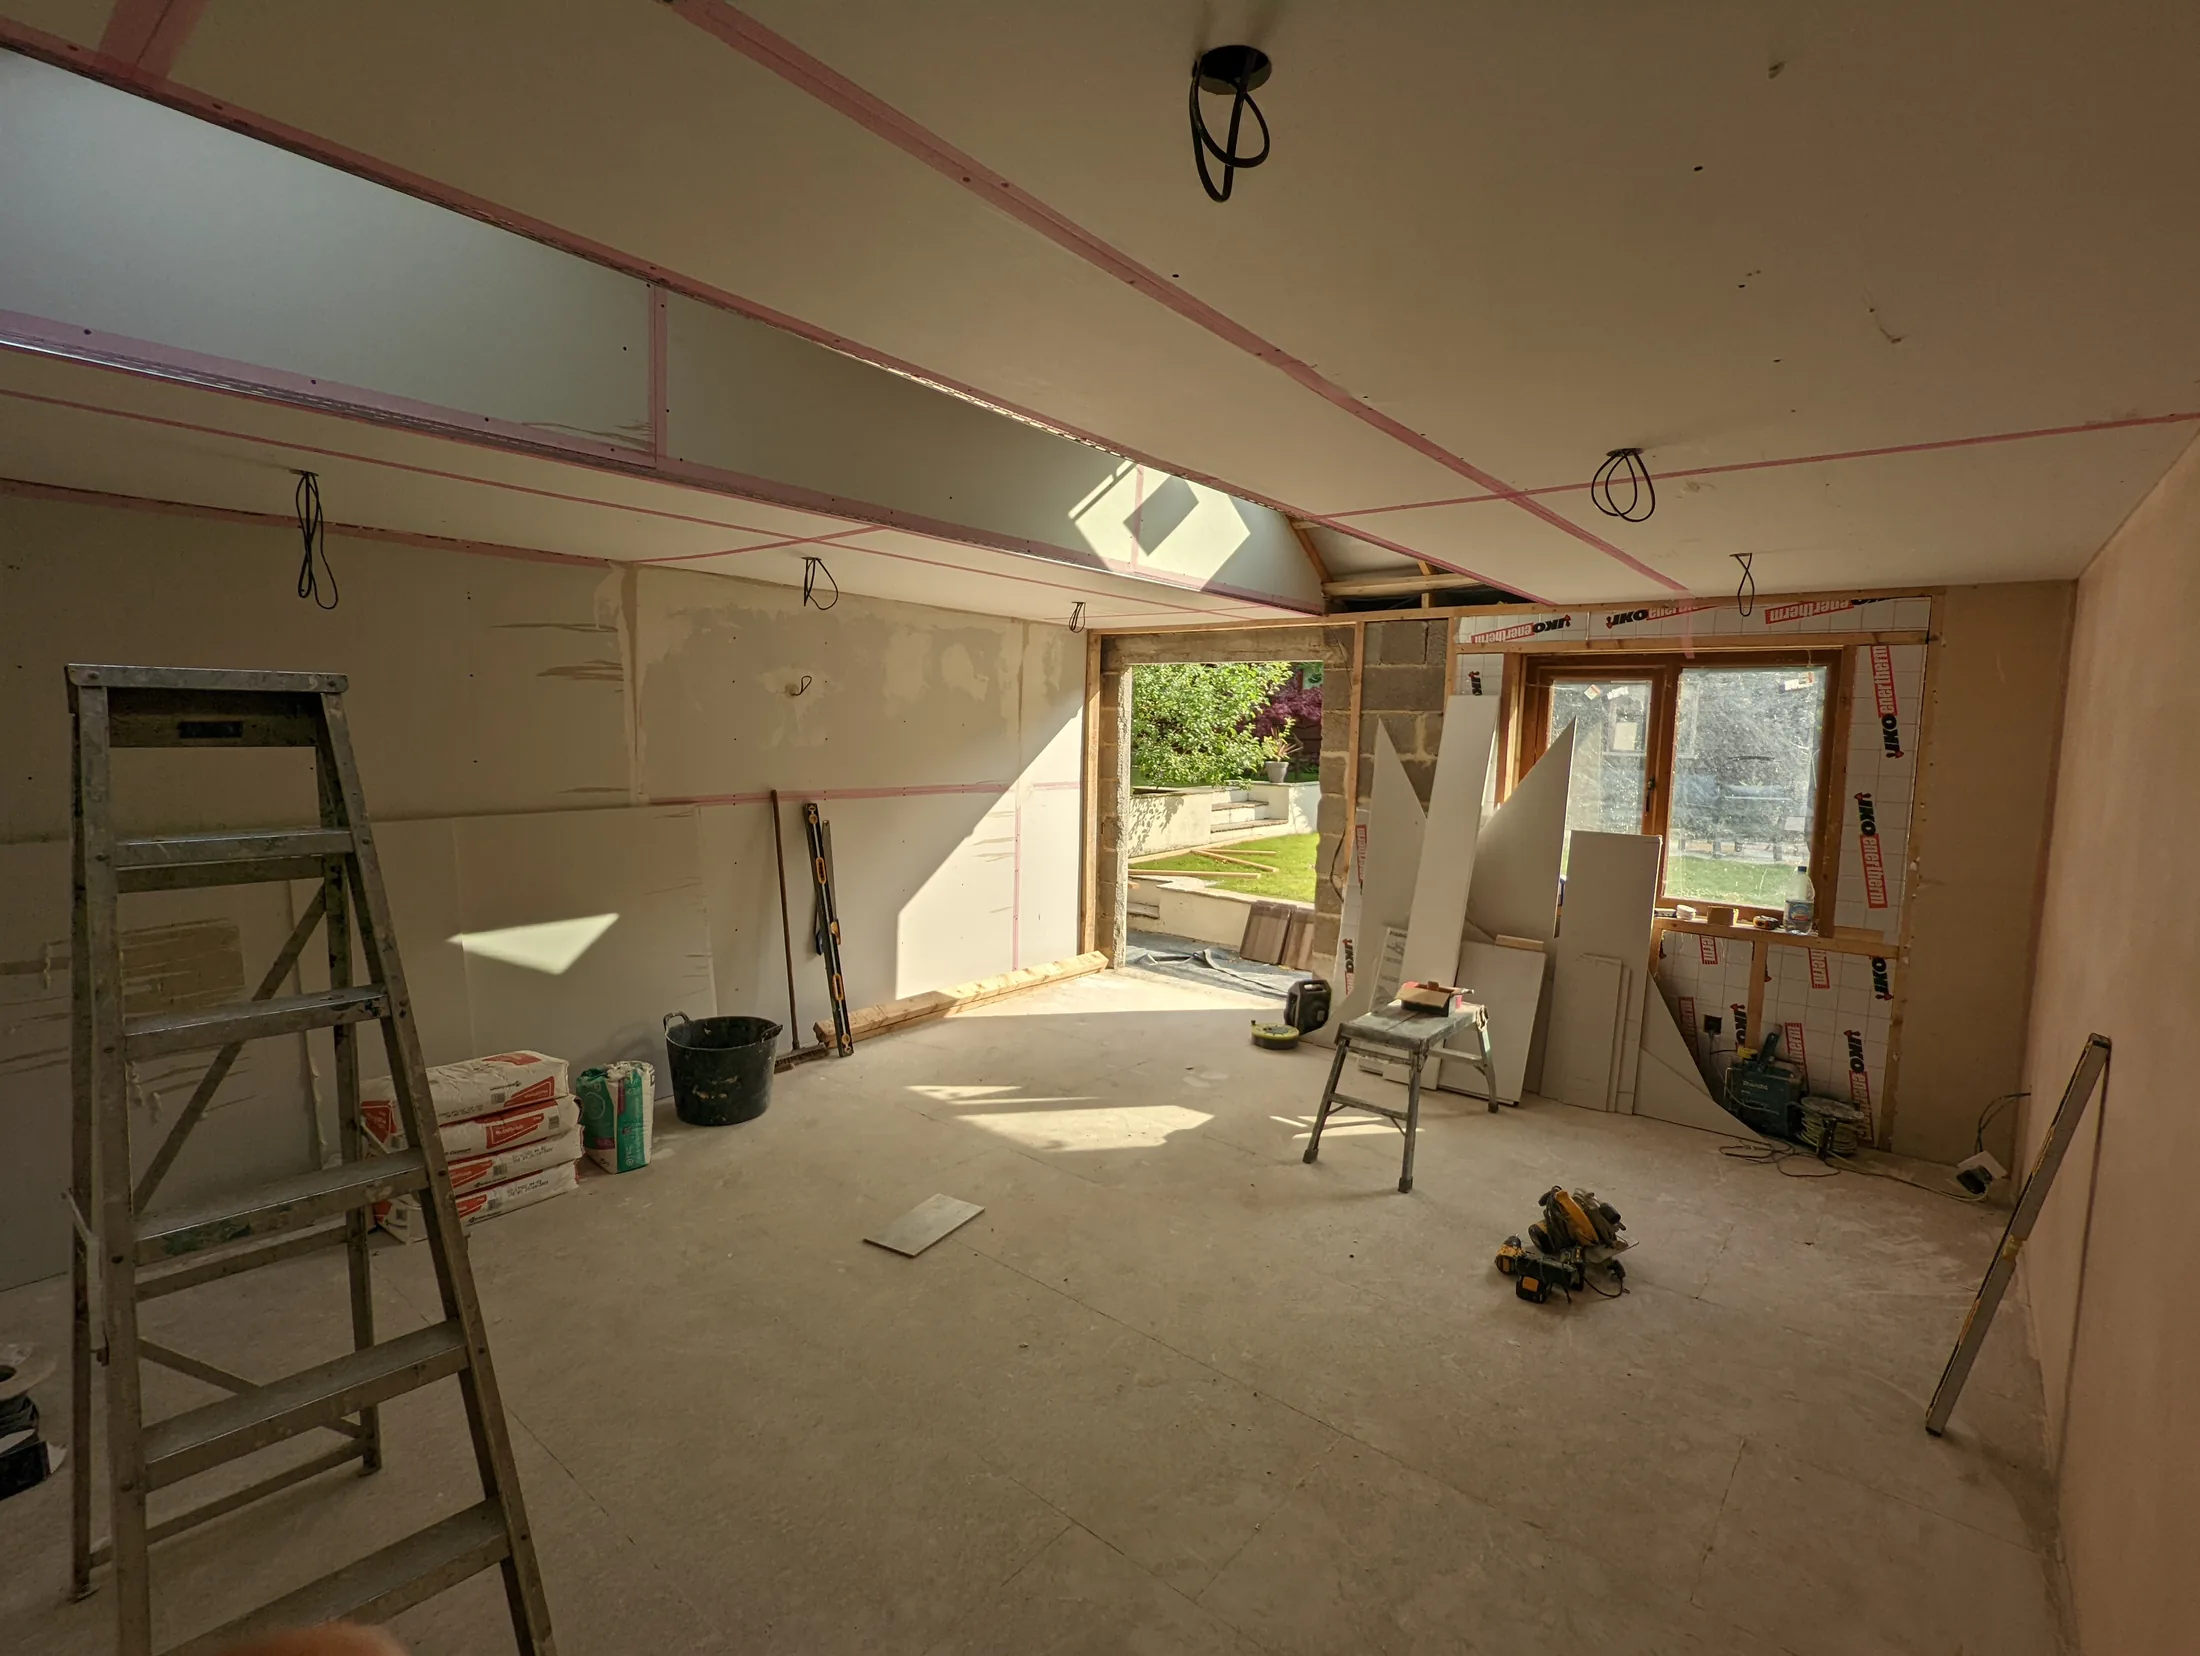
Details to think through
The building’s condition and the way you intend to use the room guide the work. Share photographs, rough measurements and any plans to start the conversation.
- Structure, floor levels and moisture
- Insulation, ventilation and heating
- Windows, doors and natural light
- Electrical, plumbing and specialist work
- Storage, flooring and joinery
Start with the facts
The existing garage needs understanding before a useful scope or quotation can be prepared.
Keep the whole home in view
Access, storage, services and the connection to the house all matter.
How the conversion comes together
Talk it through
Call or email Adrian with your town, the space you want to change and what you would like it to do better.
Understand the space
Photographs, rough measurements, plans and a look at the existing building help shape a realistic scope.
Agree the way forward
Discuss the work, materials, responsibilities, specialist input and the practical arrangements before work starts.
Bring it together
Adrian remains your main point of contact and coordinates the appropriate trades through the build.
Finish with care
Review the completed scope, the final details and any relevant product or specialist documentation.
Make the most of what is already there
A place to work with the door closed, another room for family life or space for a hobby that has outgrown the dining table: a conversion begins by deciding what would make the biggest difference to your everyday.
Adrian looks at the practical implications alongside the possibilities. How the room connects to the house, where light comes from and how it will feel through the seasons matter as much as the layout on paper.
Based in Skipton, Maud Renovations works across Barnoldswick, Grassington, Harrogate, Ilkley, Settle and nearby areas. Send your location, photographs and a description of the space to start the conversation.
The parts you will not see every day need attention early. The building condition and intended use guide the work required before final surfaces go in.
Adrian coordinates the project and appropriate trades, including electricians and gas engineers for regulated work. An independent building inspector is involved where required. Permissions, checks and responsibilities should be clear before the build starts.
Plan the room you need
Explore the garage-to-office planning guide for work-from-home decisions, or compare a partial garage conversion if you need to retain storage.
Before you begin
Frequently asked questions
Can my garage be converted into a living space?
That depends on the building and the room you have in mind. Its structure, floor levels, moisture protection, insulation, access and services all need consideration. Adrian can discuss your proposed use and the next steps for assessing the space.
Will a garage conversion need permission or building control?
The requirements depend on the property and the proposed work. Planning permission and building regulations are separate considerations, and any relevant restrictions need checking before work starts. Adrian can coordinate with an independent building inspector where required.
What affects the cost of a garage conversion?
The existing condition of the garage, structural changes, insulation, new openings, heating, electrics and the room’s intended use all affect the scope. Adding a bathroom or kitchen facilities introduces further services and fittings. A project-specific assessment is needed before a meaningful quotation.
Could the space become a home office or an extra living room?
Those are useful ideas to discuss. The intended use helps shape the layout, natural light, ventilation, heating, sound separation and storage. Suitability needs to be assessed for your particular garage.
Start with a conversation
Make space for how you want to live.
Tell Adrian what you would like to change, where you are based and what you already know about the project.