
02 / Kitchen renovations
Kitchen renovations, built around your day.
Make the busiest room in your home work more naturally. Kitchen renovations and fitting in Skipton and the surrounding area, led by a joiner who considers the practical details.
- 24 years of construction experience
- One point of contact with Adrian
- Based in Skipton, working across the local area
Joiner-led renovationsWorking directly with Adrian Maud.
Start with the layout, not just the finish
A kitchen needs to work around the way your household moves, cooks, stores and gathers. The layout is the useful first conversation.
Adrian brings a joinery perspective to fitting, preparation and the services around the room.
Bring the different parts together
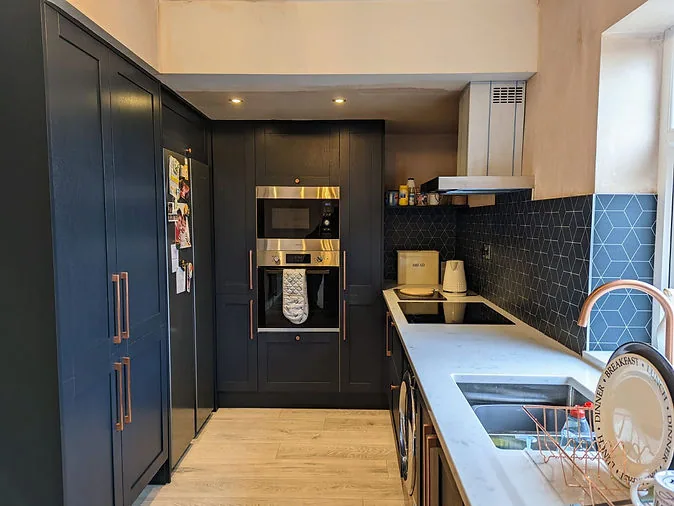
Cabinetry, worktops, appliances, lighting and services each affect the next stage. Make the supply responsibilities and fitting scope clear early.
- Worktop and preparation space
- Storage and access to everyday items
- Appliance positions and clearances
- Lighting, plumbing and ventilation
- Flooring and adjoining rooms
Plan around everyday life
Talk through access, dust, deliveries and the time the room may be out of use.
Choose with the room in mind
Look at cabinet, worktop and flooring samples together in your home’s light.
A useful kitchen renovation process
Talk it through
Call or email Adrian with your town, the space you want to change and what you would like it to do better.
Understand the space
Photographs, rough measurements, plans and a look at the existing building help shape a realistic scope.
Agree the way forward
Discuss the work, materials, responsibilities, specialist input and the practical arrangements before work starts.
Bring it together
Adrian remains your main point of contact and coordinates the appropriate trades through the build.
Finish with care
Review the completed scope, the final details and any relevant product or specialist documentation.
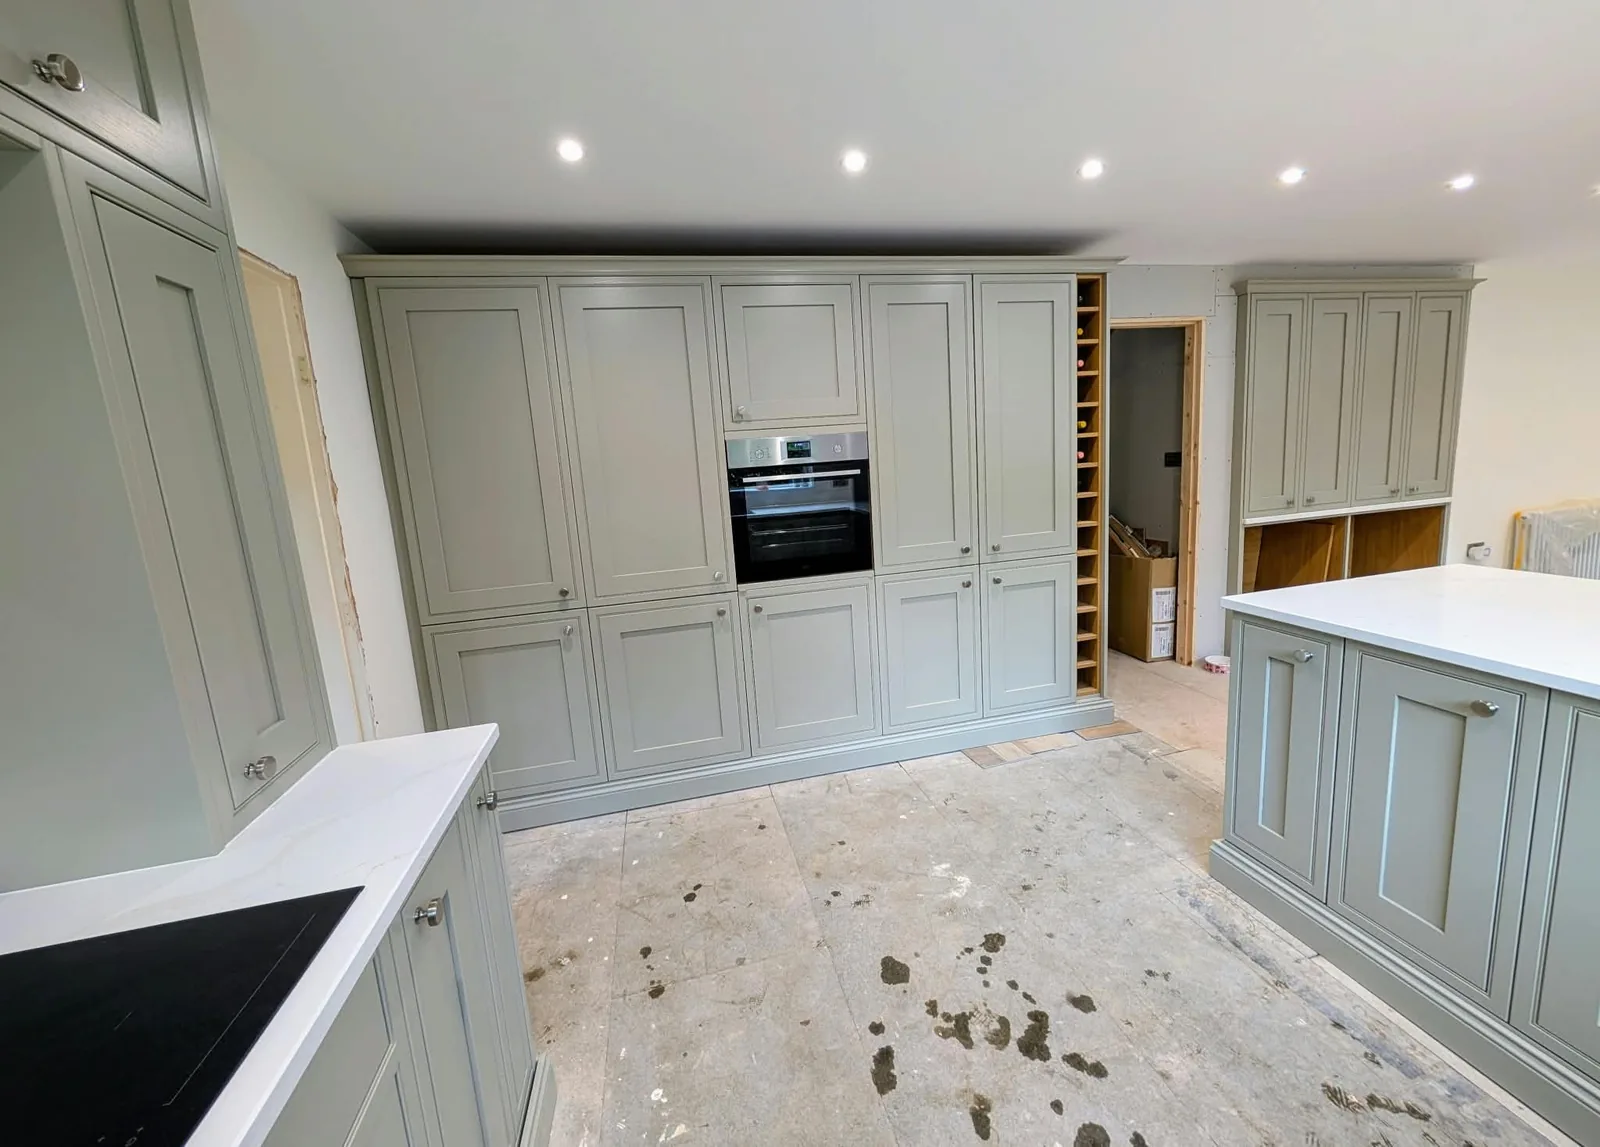
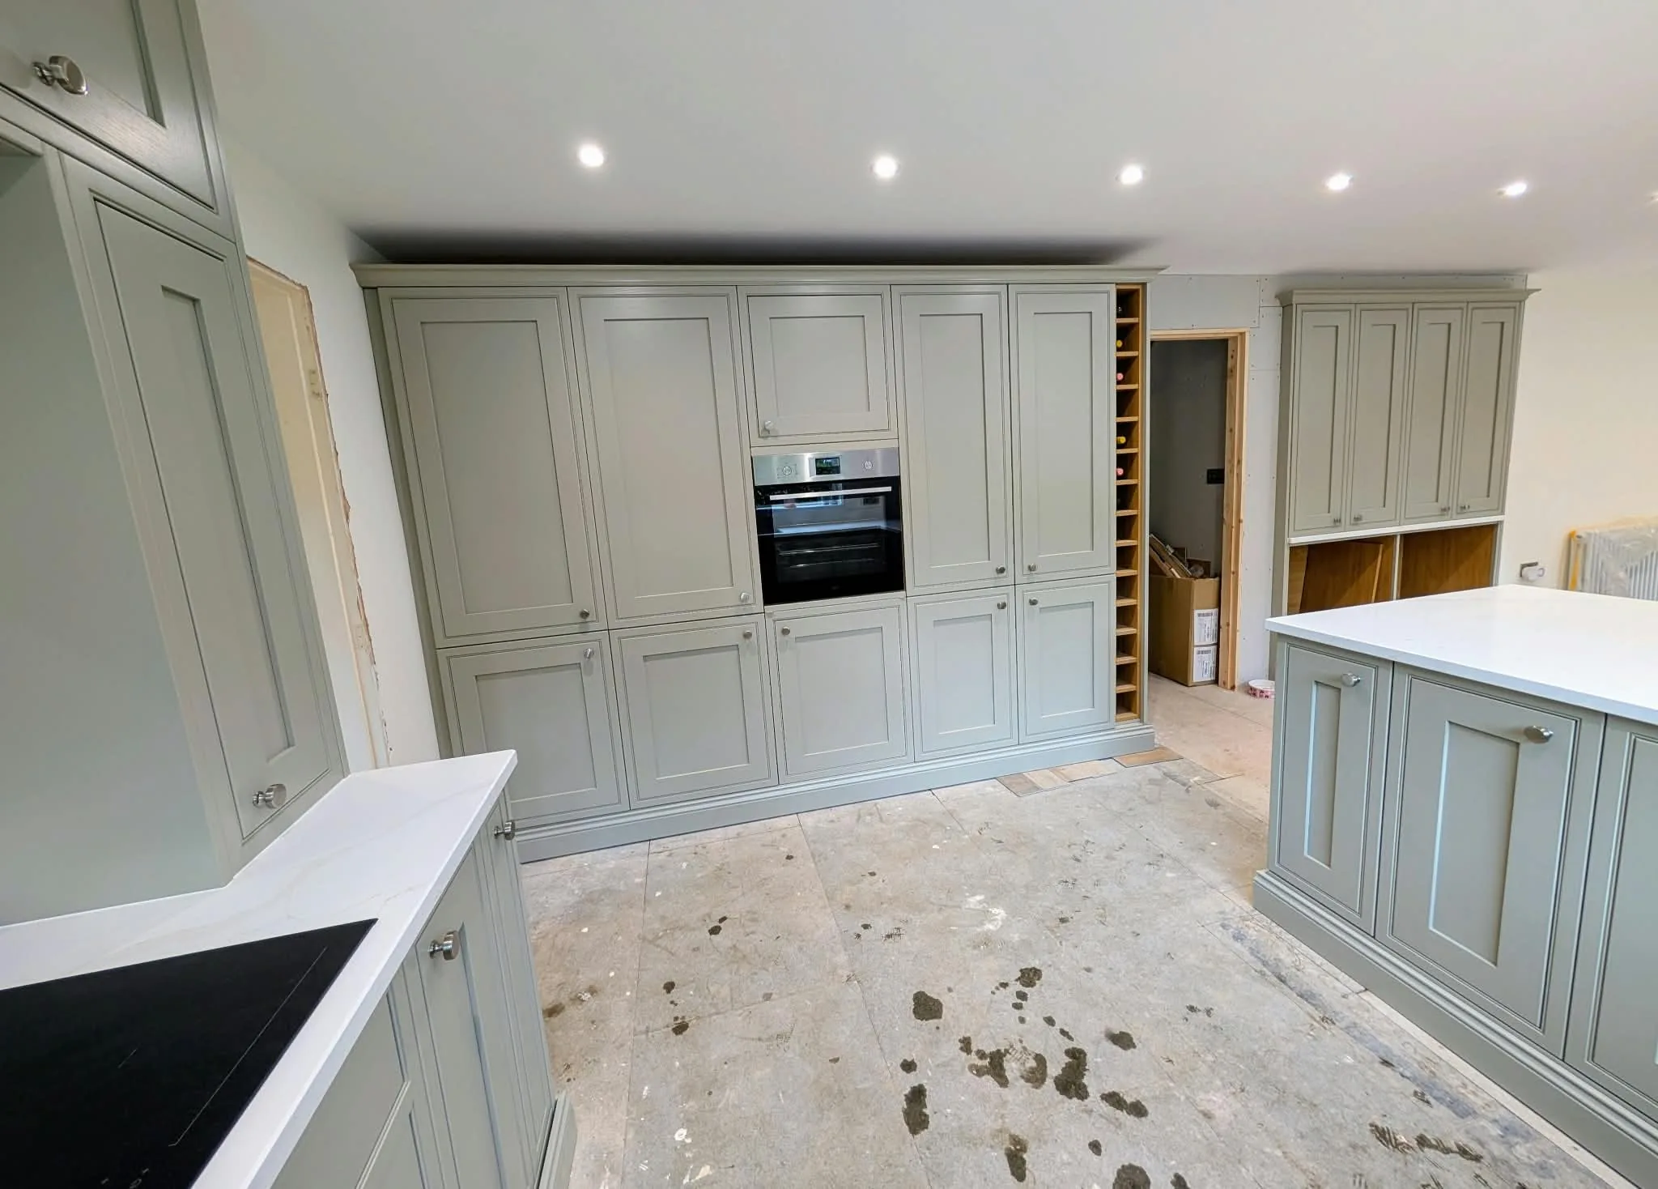
Fitting stage — cabinetry and storage
More than a new set of units
The best starting point is the way you use the room now. Where does it feel cramped? What is difficult to reach? Where do people gather while someone is cooking?
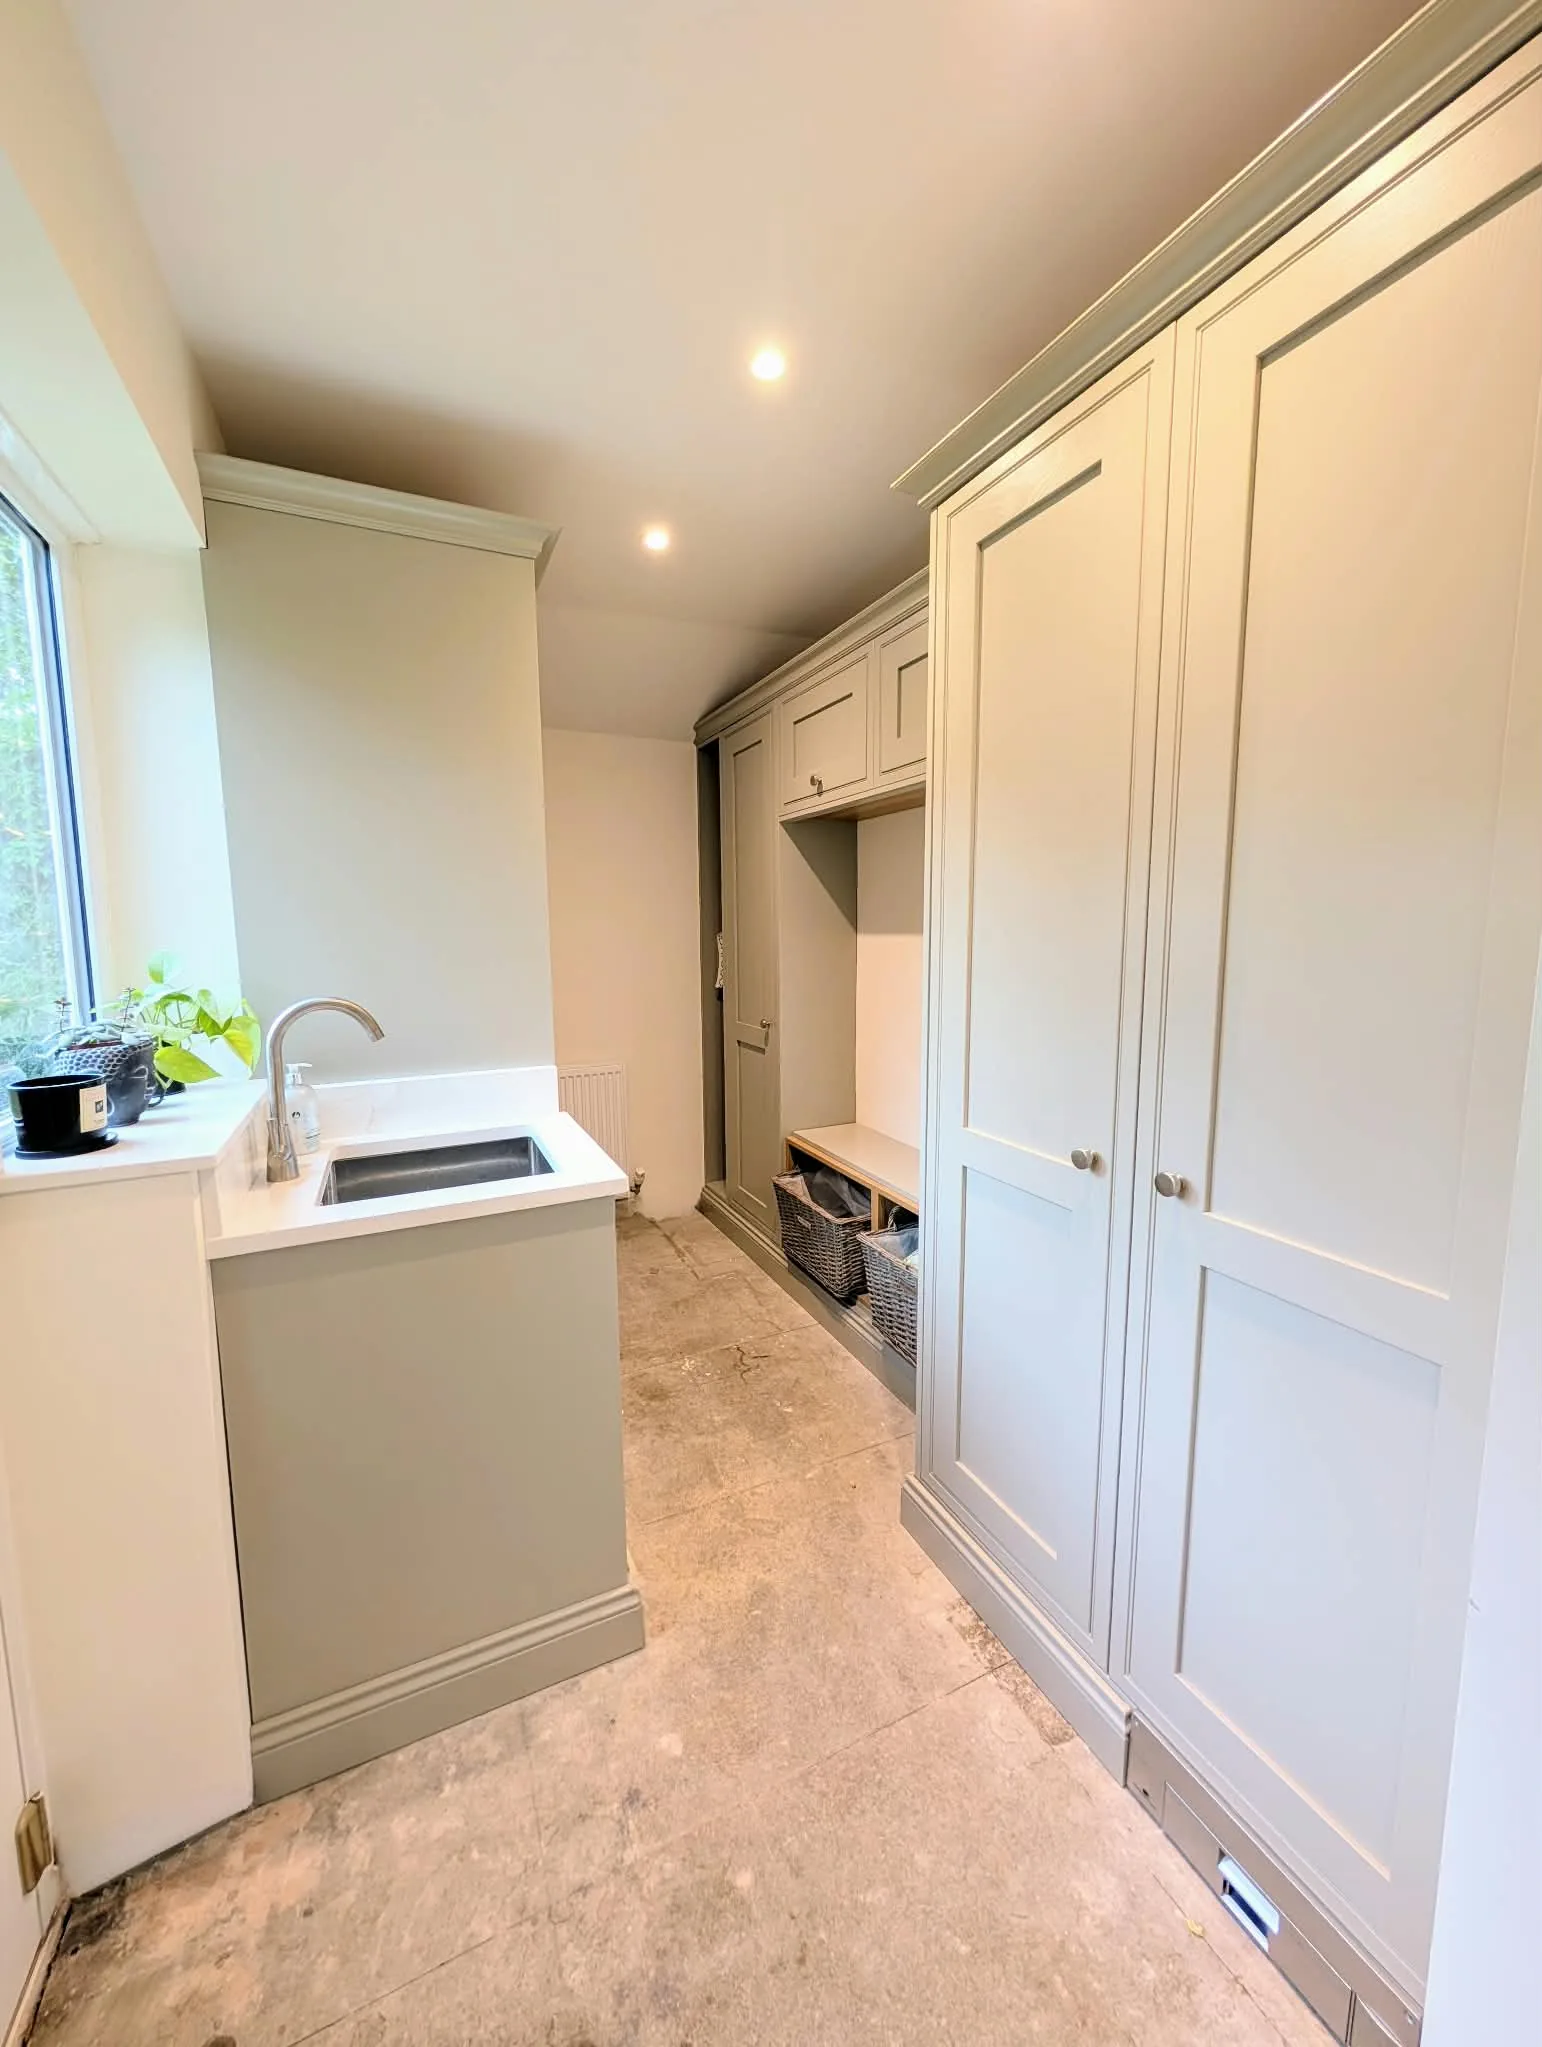
Maud Renovations brings a practical joinery perspective to layout and fitting. Adrian can discuss the work around your chosen kitchen, from preparing the room to coordinating trades needed for services and finishing.
Whether the layout is staying broadly the same or you are considering a substantial change, understanding the complete scope early helps decisions fit together.
A kitchen can involve several suppliers and trades. Cabinetry, worktops, appliances, lighting and services each have decisions and lead times that can affect the next stage.
Adrian acts as your main point of contact, coordinating appropriate electricians and gas engineers where required. Discuss responsibility for supplying the kitchen, appliances and materials as part of agreeing the scope.
If your kitchen is part of a wider reconfiguration, the home renovation service brings the bigger picture into the conversation. Discuss your kitchen with Adrian.
Plan around everyday life
Access and disruption
Talk through access, dust, deliveries and the time the room may be out of use. A practical plan helps you prepare.
Know what is included
Make the fitting scope, supply responsibilities and finishing work clear, especially where several suppliers are involved.
Choose with the room in mind
Look at cabinet, worktop and flooring samples together in your home’s light. Their relationship matters.
Before the kitchen arrives
Use the kitchen installation checklist to agree the plan, deliveries and supply responsibilities. Planning work in Harrogate? See the Harrogate renovation information.
Before you begin
Frequently asked questions
Can you work with a kitchen I’ve already chosen?
Tell Adrian which supplier you are considering and share any designs, measurements and fitting information you have. He can discuss how the proposed kitchen fits into the renovation scope and what needs to be confirmed before ordering or installation.
Who looks after the electrics and gas work?
Adrian coordinates the appropriate electricians and gas engineers where the kitchen project needs them. Maud Renovations does not claim direct Gas Safe or NICEIC registration; regulated work is for the relevant qualified trades.
What affects the cost of a kitchen renovation?
Layout changes, the condition of the room, cabinets, worktops, appliances, flooring and the amount of plumbing or electrical work all affect cost. Share your proposed kitchen and priorities so the fitting and wider renovation work can be assessed together.
Can I keep using the kitchen during the work?
That depends on the scope and sequence of the work. Discuss access, cooking facilities and any temporary arrangements before the start date so you know what to plan for. A full replacement is likely to interrupt normal use of the room.
Start with a conversation
Make space for how you want to live.
Tell Adrian what you would like to change, where you are based and what you already know about the project.