
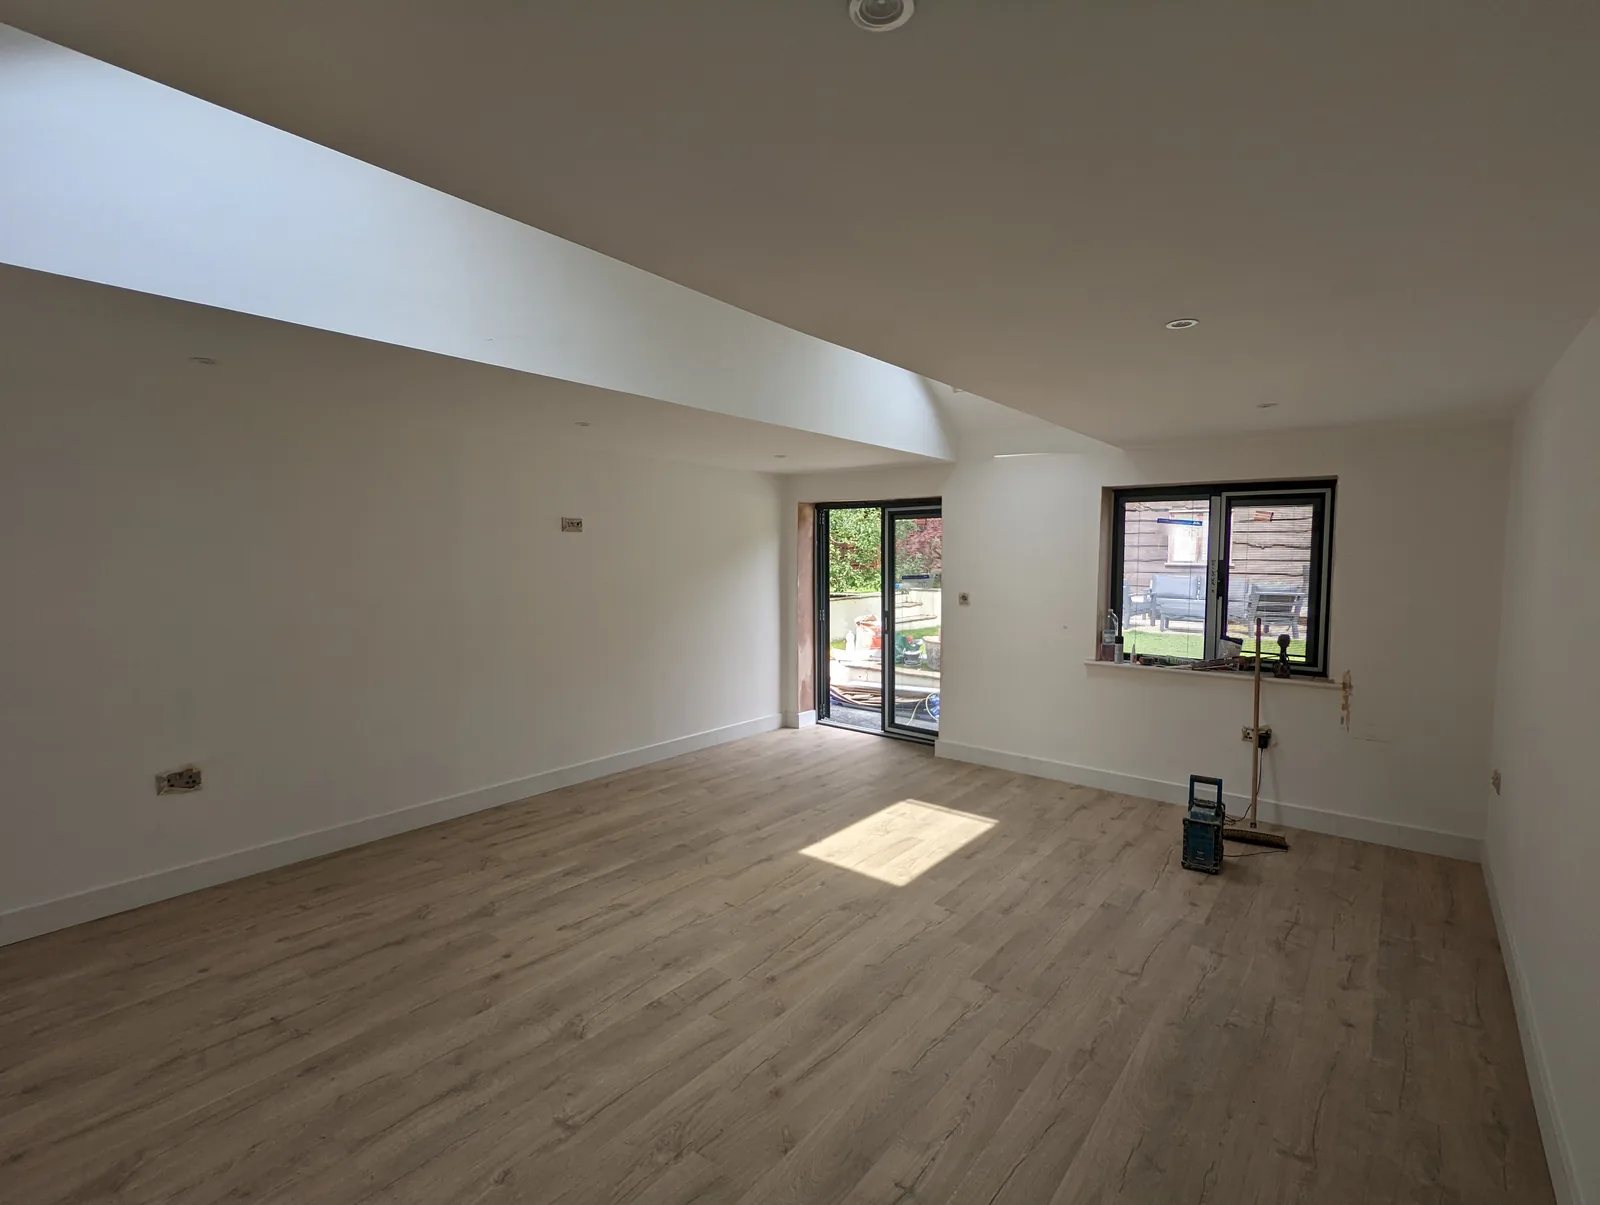
Garage conversion guide
A partial garage conversion that keeps the useful parts.
You do not always have to choose between an untouched garage and a full conversion. A partial approach can create a more useful room while retaining storage or access, if the remaining space genuinely works for your home.
- 24 years of construction experience
- One point of contact with Adrian
- Based in Skipton, working across the local area
Joiner-led renovationsWorking directly with Adrian Maud.
Begin with what must stay
A partial garage conversion works when the retained part has a clear purpose. That might be storage, cycle access, tools, a utility function or parking. Decide what must remain before drawing the new room around what is left.
List the things the garage currently does, then separate essentials from habits. The answer may be a useful room with a compact store, or it may show that a full conversion is the more honest solution.
Make the retained space usable
Measure the items you intend to keep, including the route they take through the door. A narrow leftover strip can look adequate on a plan but be awkward in daily use. Think about shelving depth, opening doors, seasonal equipment and whether you need to carry bulky items through the house.
Access deserves its own decision. Will the new room use an internal door, an external entrance, or both? Can the retained store be reached without passing through the office or living area? Door swings, thresholds, daylight and security all affect the final arrangement.
Separate the room without losing the connection
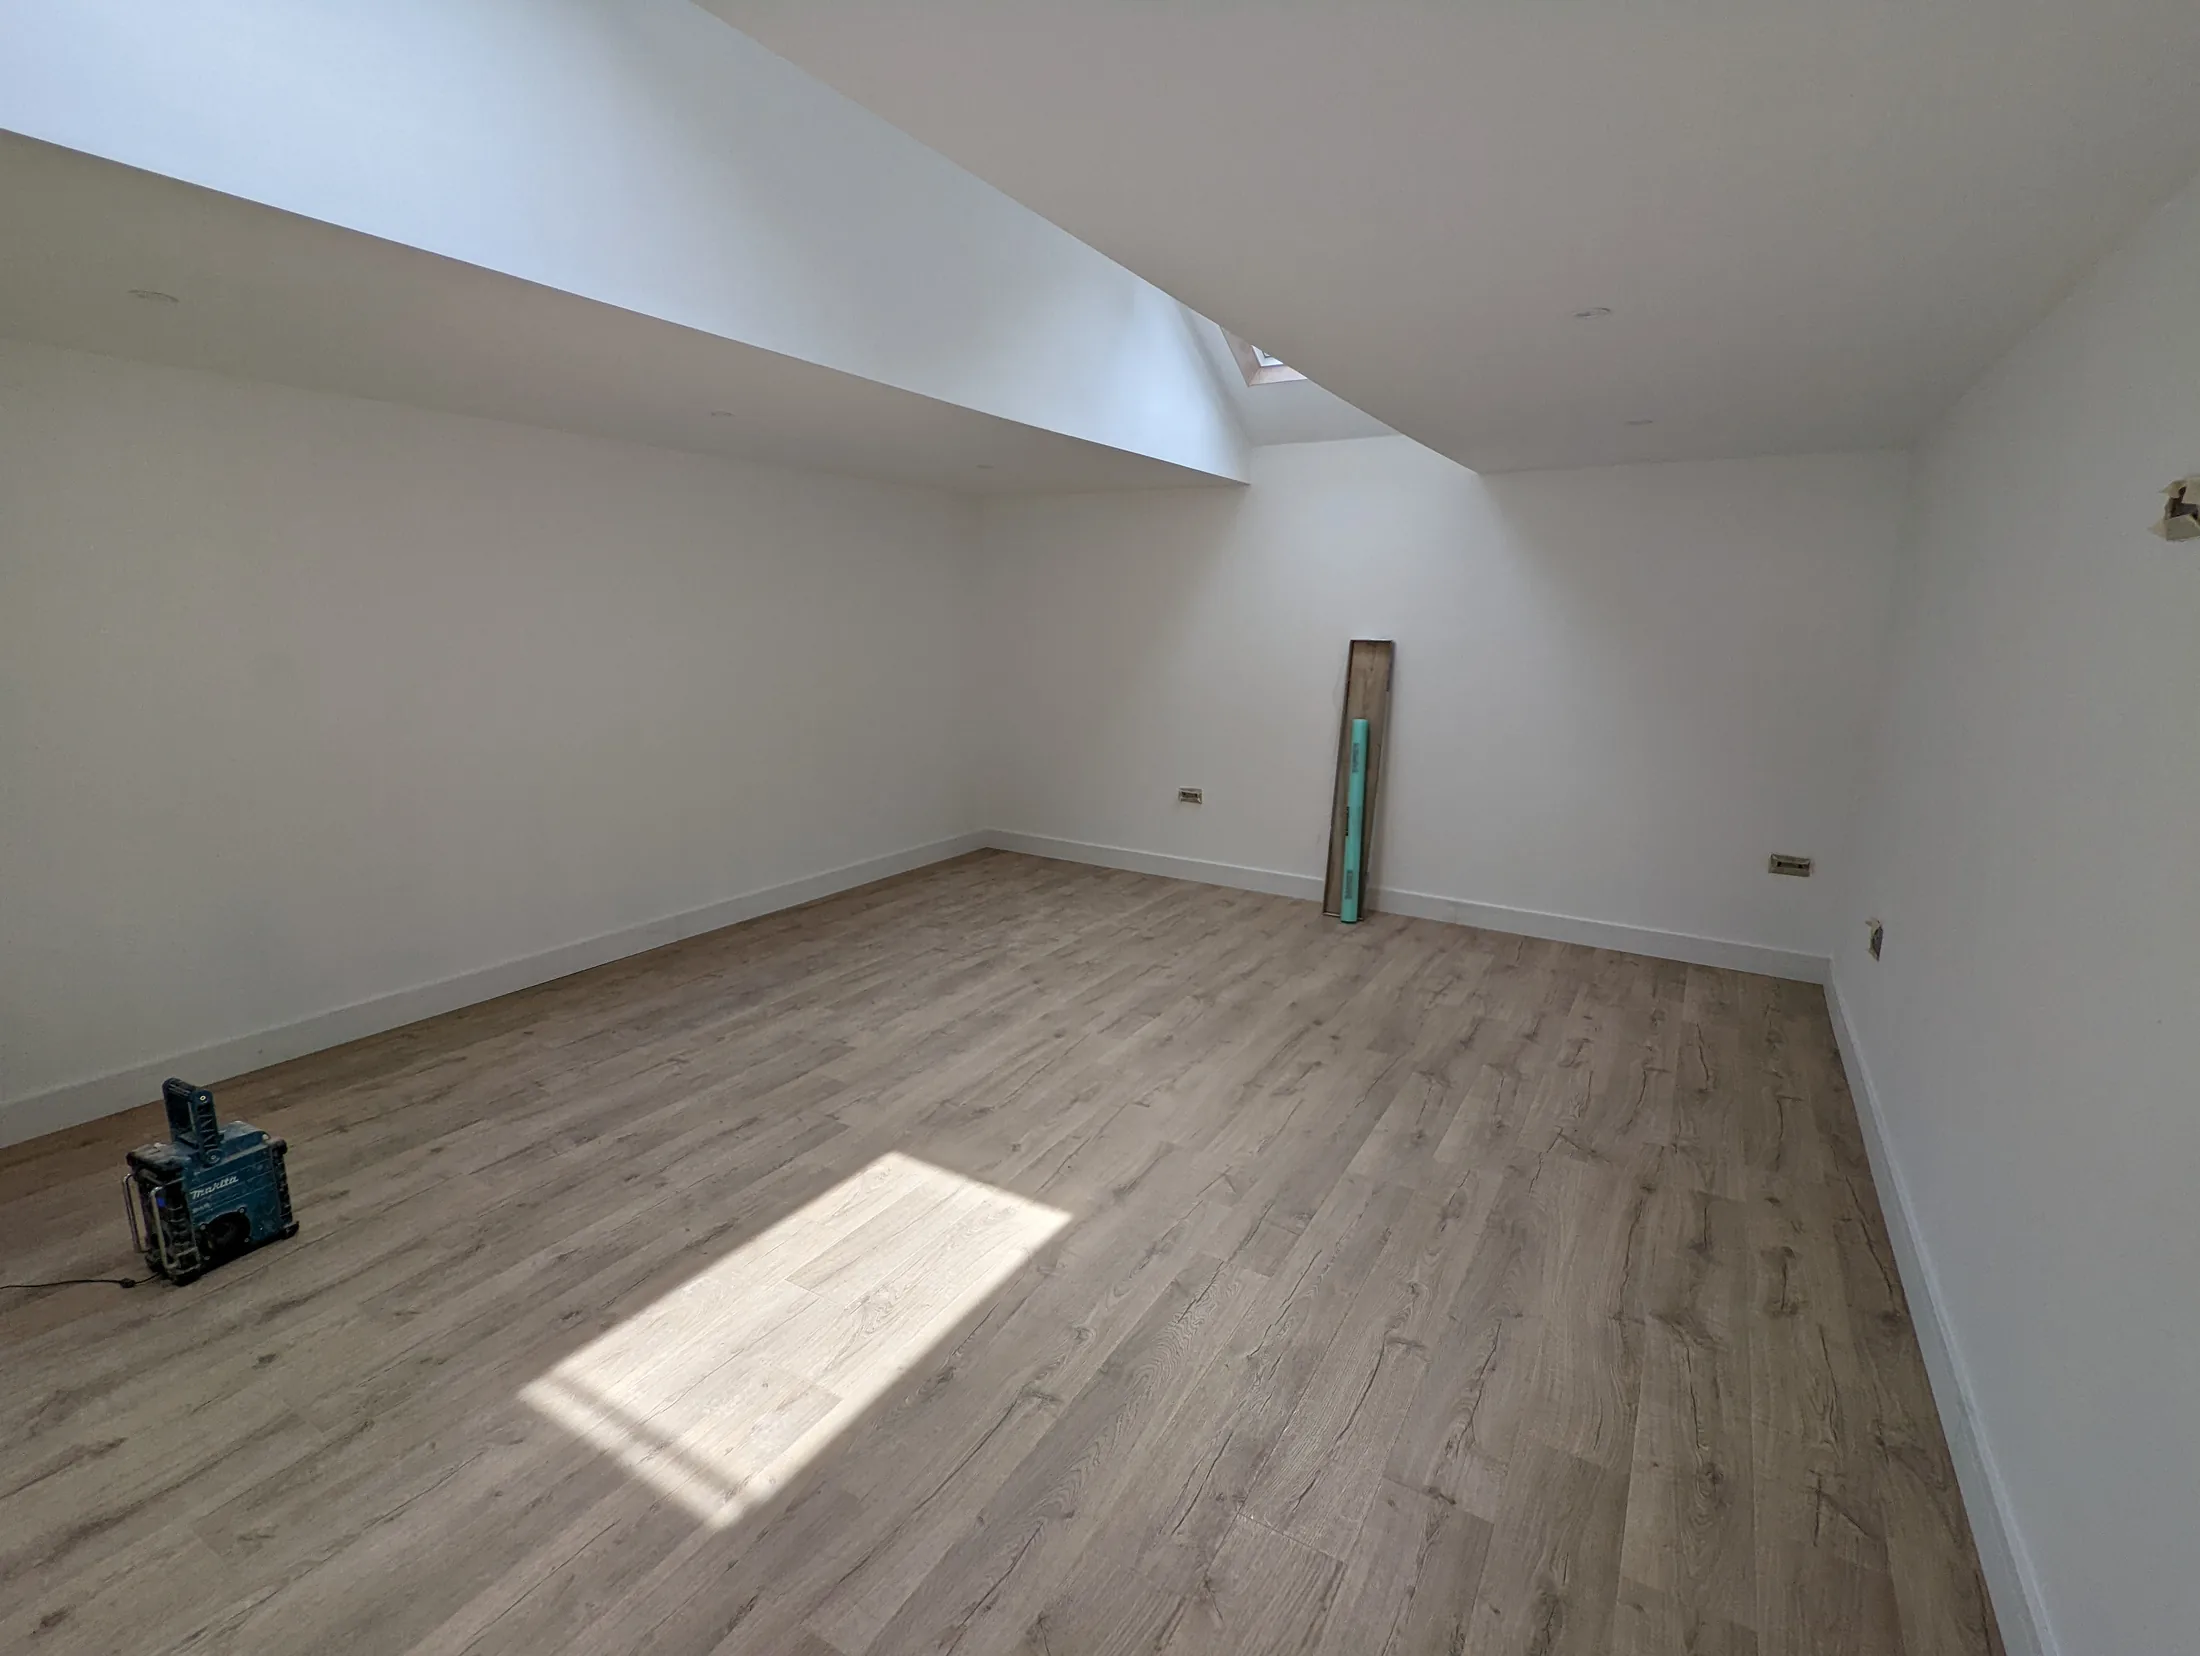
The partition is more than a line on a sketch. It affects sound, heat, storage, access and the route for services. Decide where power, lighting, heating, ventilation and any plumbing need to run before the space is closed up.
If the new room is an office or living space, consider privacy from the retained area and from the house. If it is a utility or hobby room, think about moisture, cleaning and the equipment that will be used there. The right construction depends on the existing garage and the intended use.
Partial or full: compare the real trade-off
Retained space
A partial scheme may preserve useful storage or access and reduce the change to the rest of the garage. It only works if the remaining area is genuinely usable, secure and easy to reach.
More room
A full conversion gives the whole footprint to the new use, but removes the garage’s existing functions. Storage, parking and other needs then need solving elsewhere.
Do not decide from a percentage of floor area. The shape of the garage, openings, services, furniture and the things you need to keep matter more than a simple split.
What to include in the first conversation
- A sketch or rough measurements of the garage
- Photos of doors, windows, floor, roof and adjoining rooms
- The use of the new room
- Everything that must remain and how it is accessed
- Heating, power, lighting, data or plumbing needs
- Any concerns about damp, sound, security or disruption
The Planning Portal’s garage conversion building regulations guidance explains that creating a habitable room will normally involve building regulations approval. Planning permission is separate and property-specific, so do not treat a partial layout as a guaranteed planning or permitted-development route.
Read about Maud’s garage conversion work and contact Adrian with the location, photographs and intended use.
Keep the whole property in view
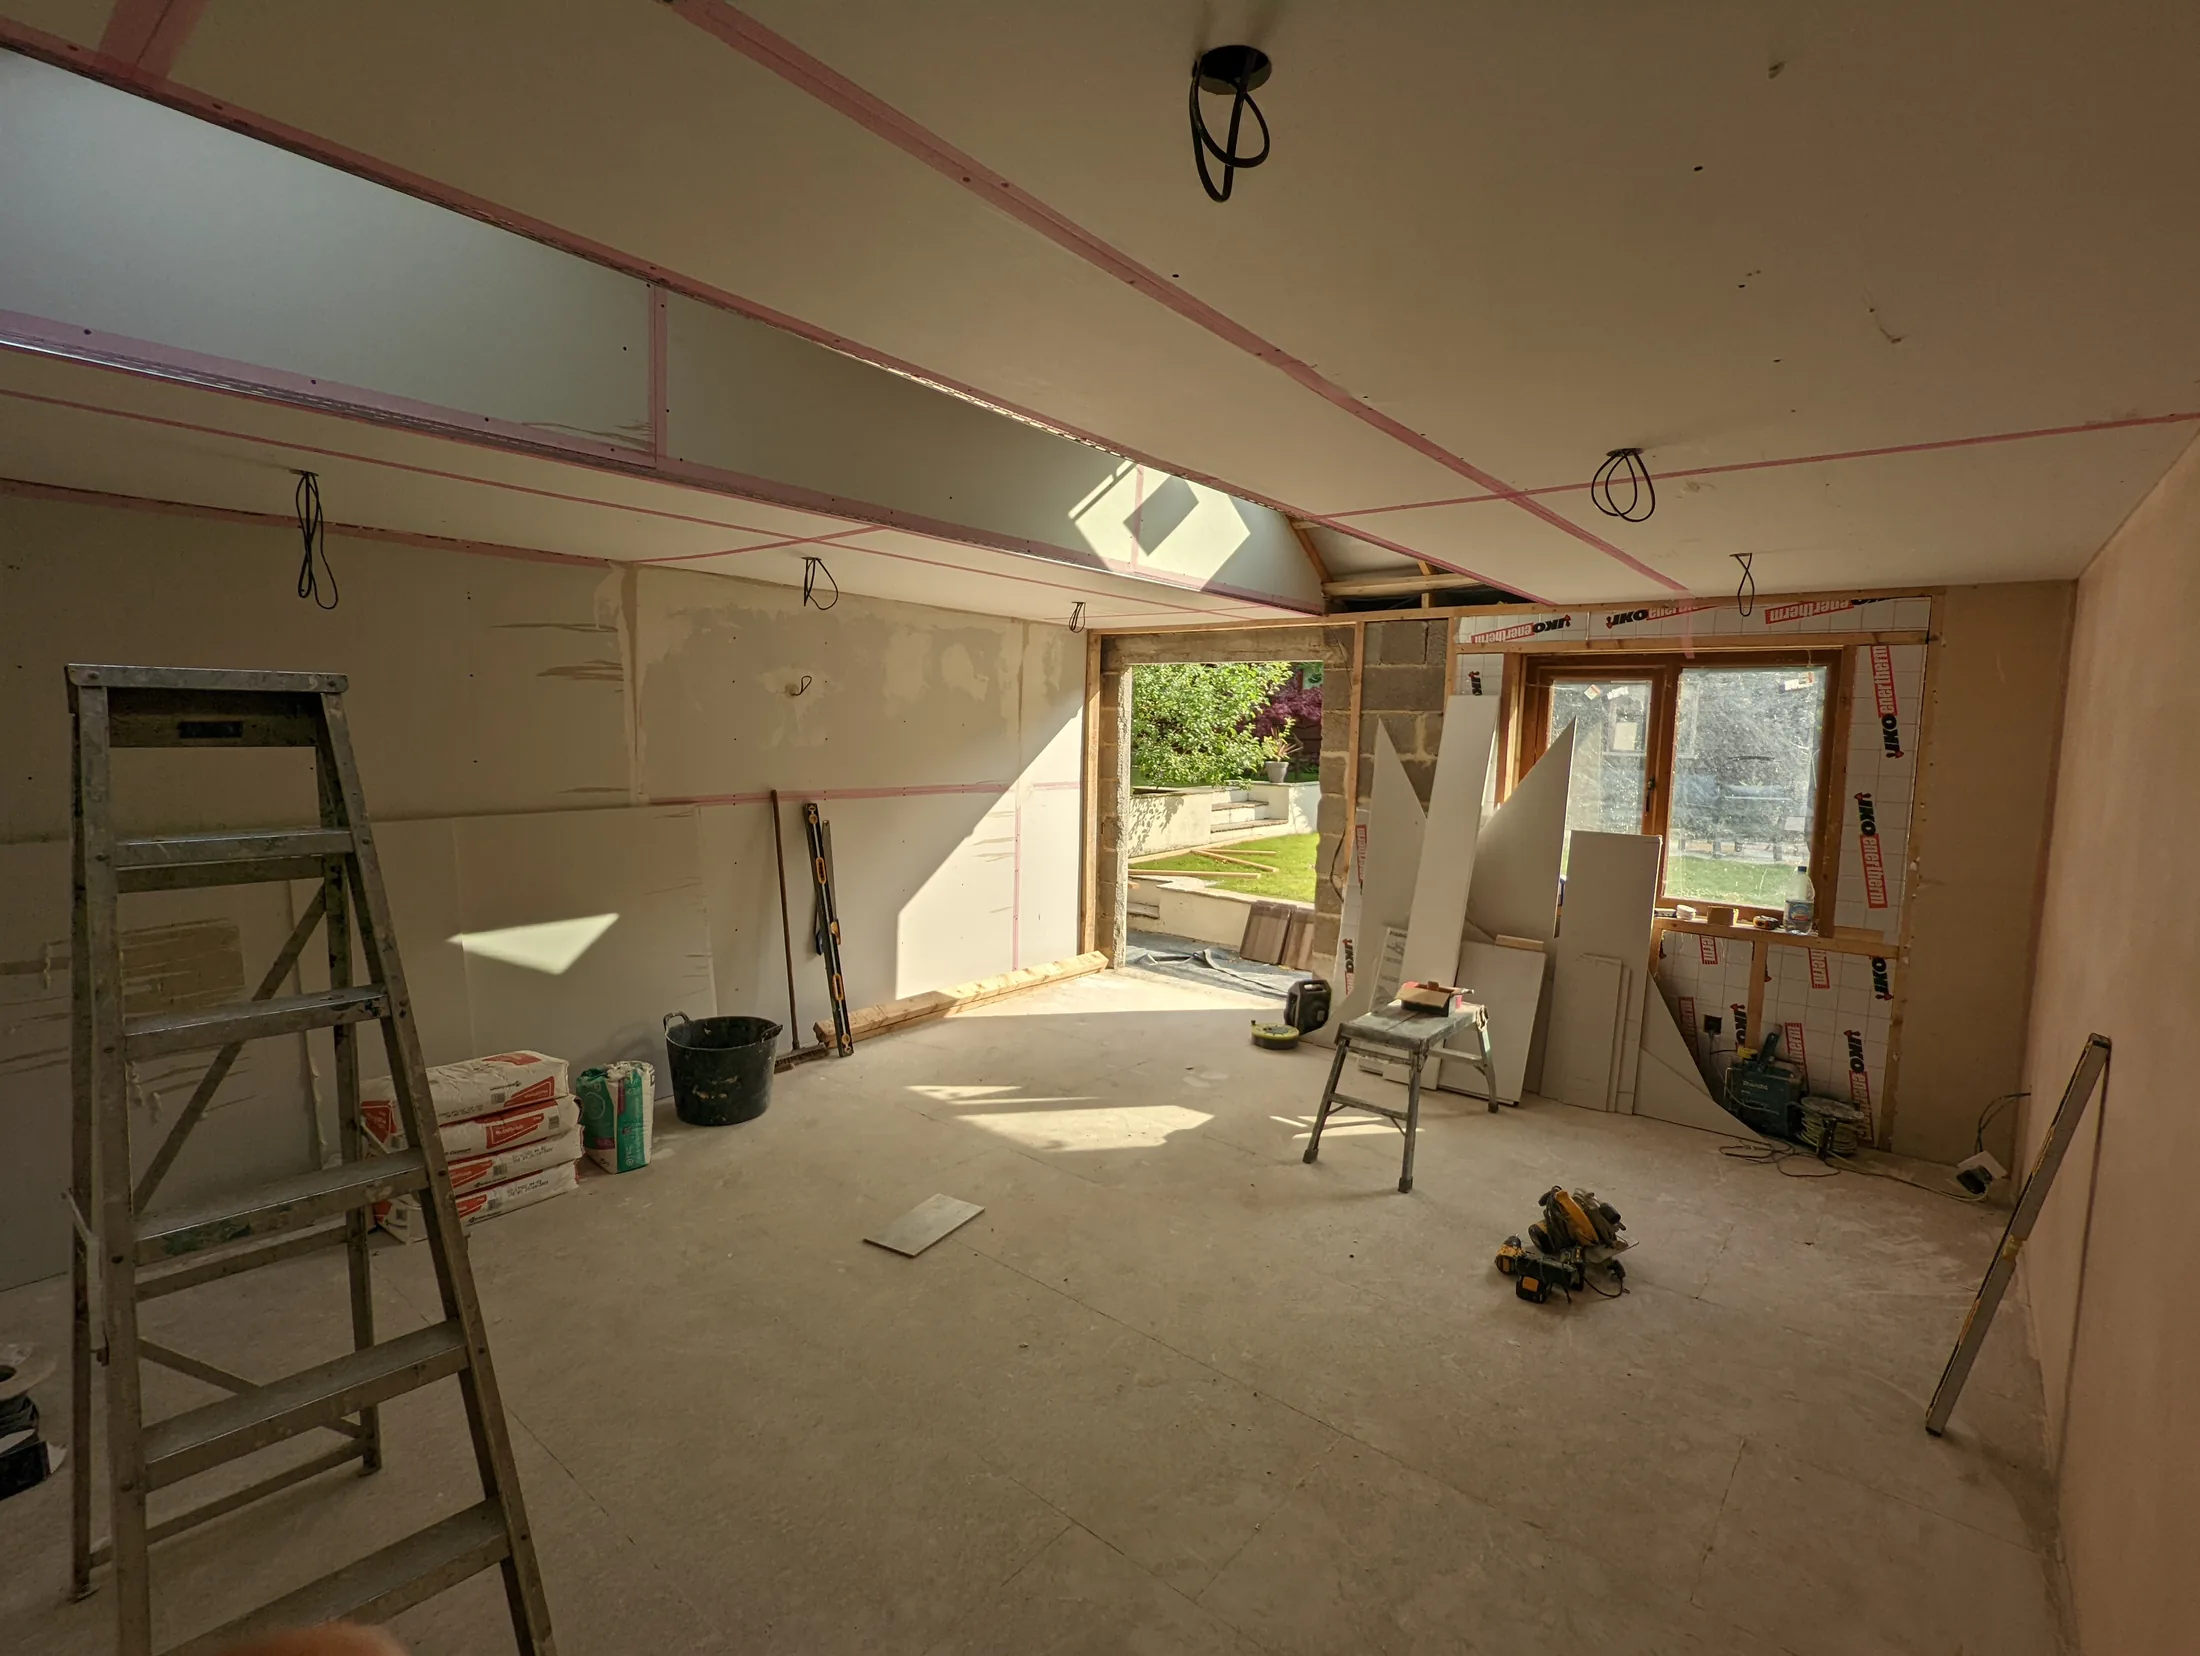
A partial conversion is a joined-up building decision. The room you gain should work well, and the space you retain should still earn its place. Assess both together before the scope is fixed.
If you are considering a dedicated home office, the garage-to-office guide covers working patterns, daylight, connectivity and comfort. Explore the renovation guides.
Before you begin
Frequently asked questions
What can a partial garage conversion be used for?
It might create a study, utility area, hobby space or another useful room while keeping a separate store. The right use depends on the space, access, services, condition and the work needed to make the retained area practical.
Can I keep storage in part of the garage?
Possibly, if the retained area has enough usable access and storage value after the new room is formed. Measure the items you need to keep and plan how they will be moved in and out before fixing the partition or door arrangement.
Will retaining part of the garage preserve parking?
Not automatically. A retained section needs to be large and accessible enough for the vehicle and the way you use it. Check the actual dimensions, clearances and access rather than assuming that a partial conversion will leave practical parking.
Start with a conversation
Make space for how you want to live.
Tell Adrian what you would like to change, where you are based and what you already know about the project.