
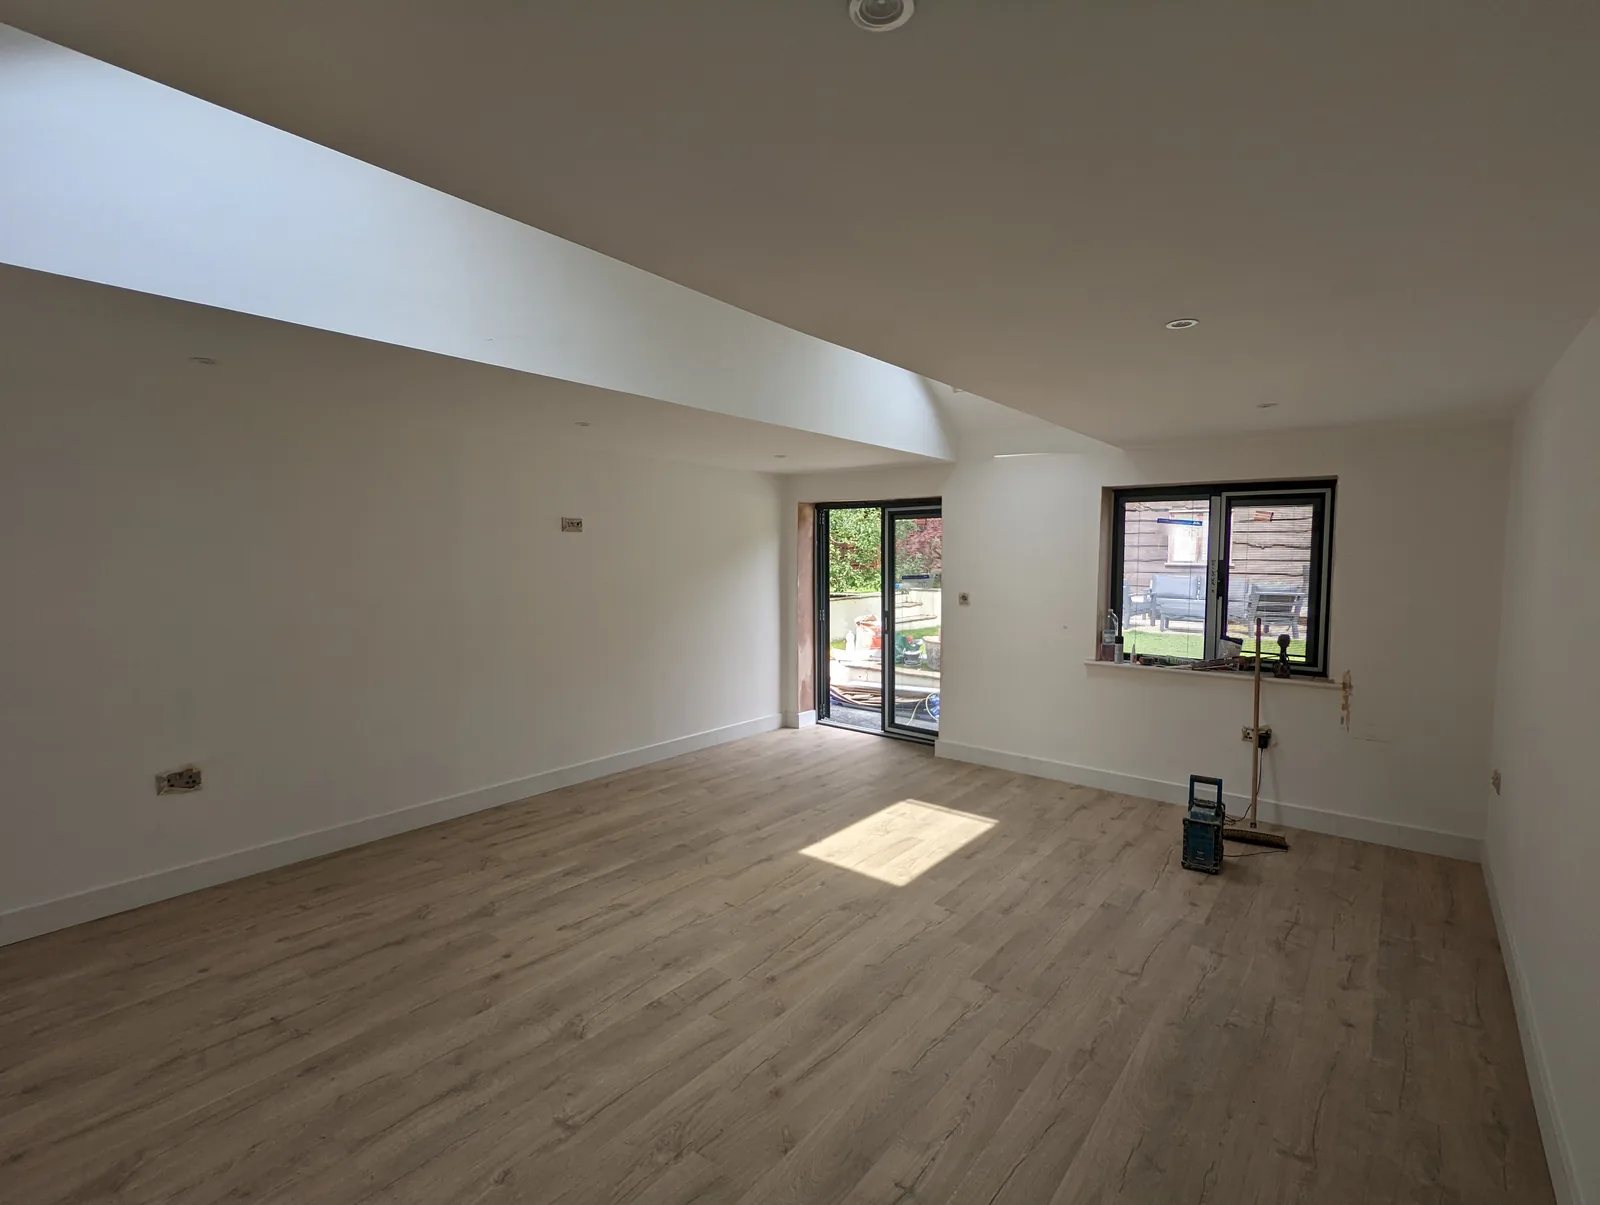
Garage conversion guide
Turning a garage into a useful home office.
A garage can become more than spare floor area. This guide helps you think through the practical decisions that make a home office comfortable, connected and suited to the way you work.
- 24 years of construction experience
- One point of contact with Adrian
- Based in Skipton, working across the local area
Joiner-led renovationsWorking directly with Adrian Maud.
Start with the working day
A good office begins with the work, not just the walls. Will you take calls, use two screens, meet clients online, store paperwork or need space to move between a desk and other equipment?
Write down what the room must do on an ordinary day. That list will guide the layout, sockets, lighting, storage and the amount of separation you need from the rest of the house.
Plan the room around light and connection
Look at the garage from the position where you expect to work. Note the existing door, windows, ceiling height and any route into the house. Daylight can make a room feel more comfortable, but a bright opening behind or beside a screen can create glare. Think about blinds, screen position and a reliable layer of task lighting.
Connectivity belongs in the early conversation too. Decide where your router, wired connection or equipment will sit, and leave sensible routes for power and data rather than relying on a late extension-lead solution.
Make comfort part of the brief
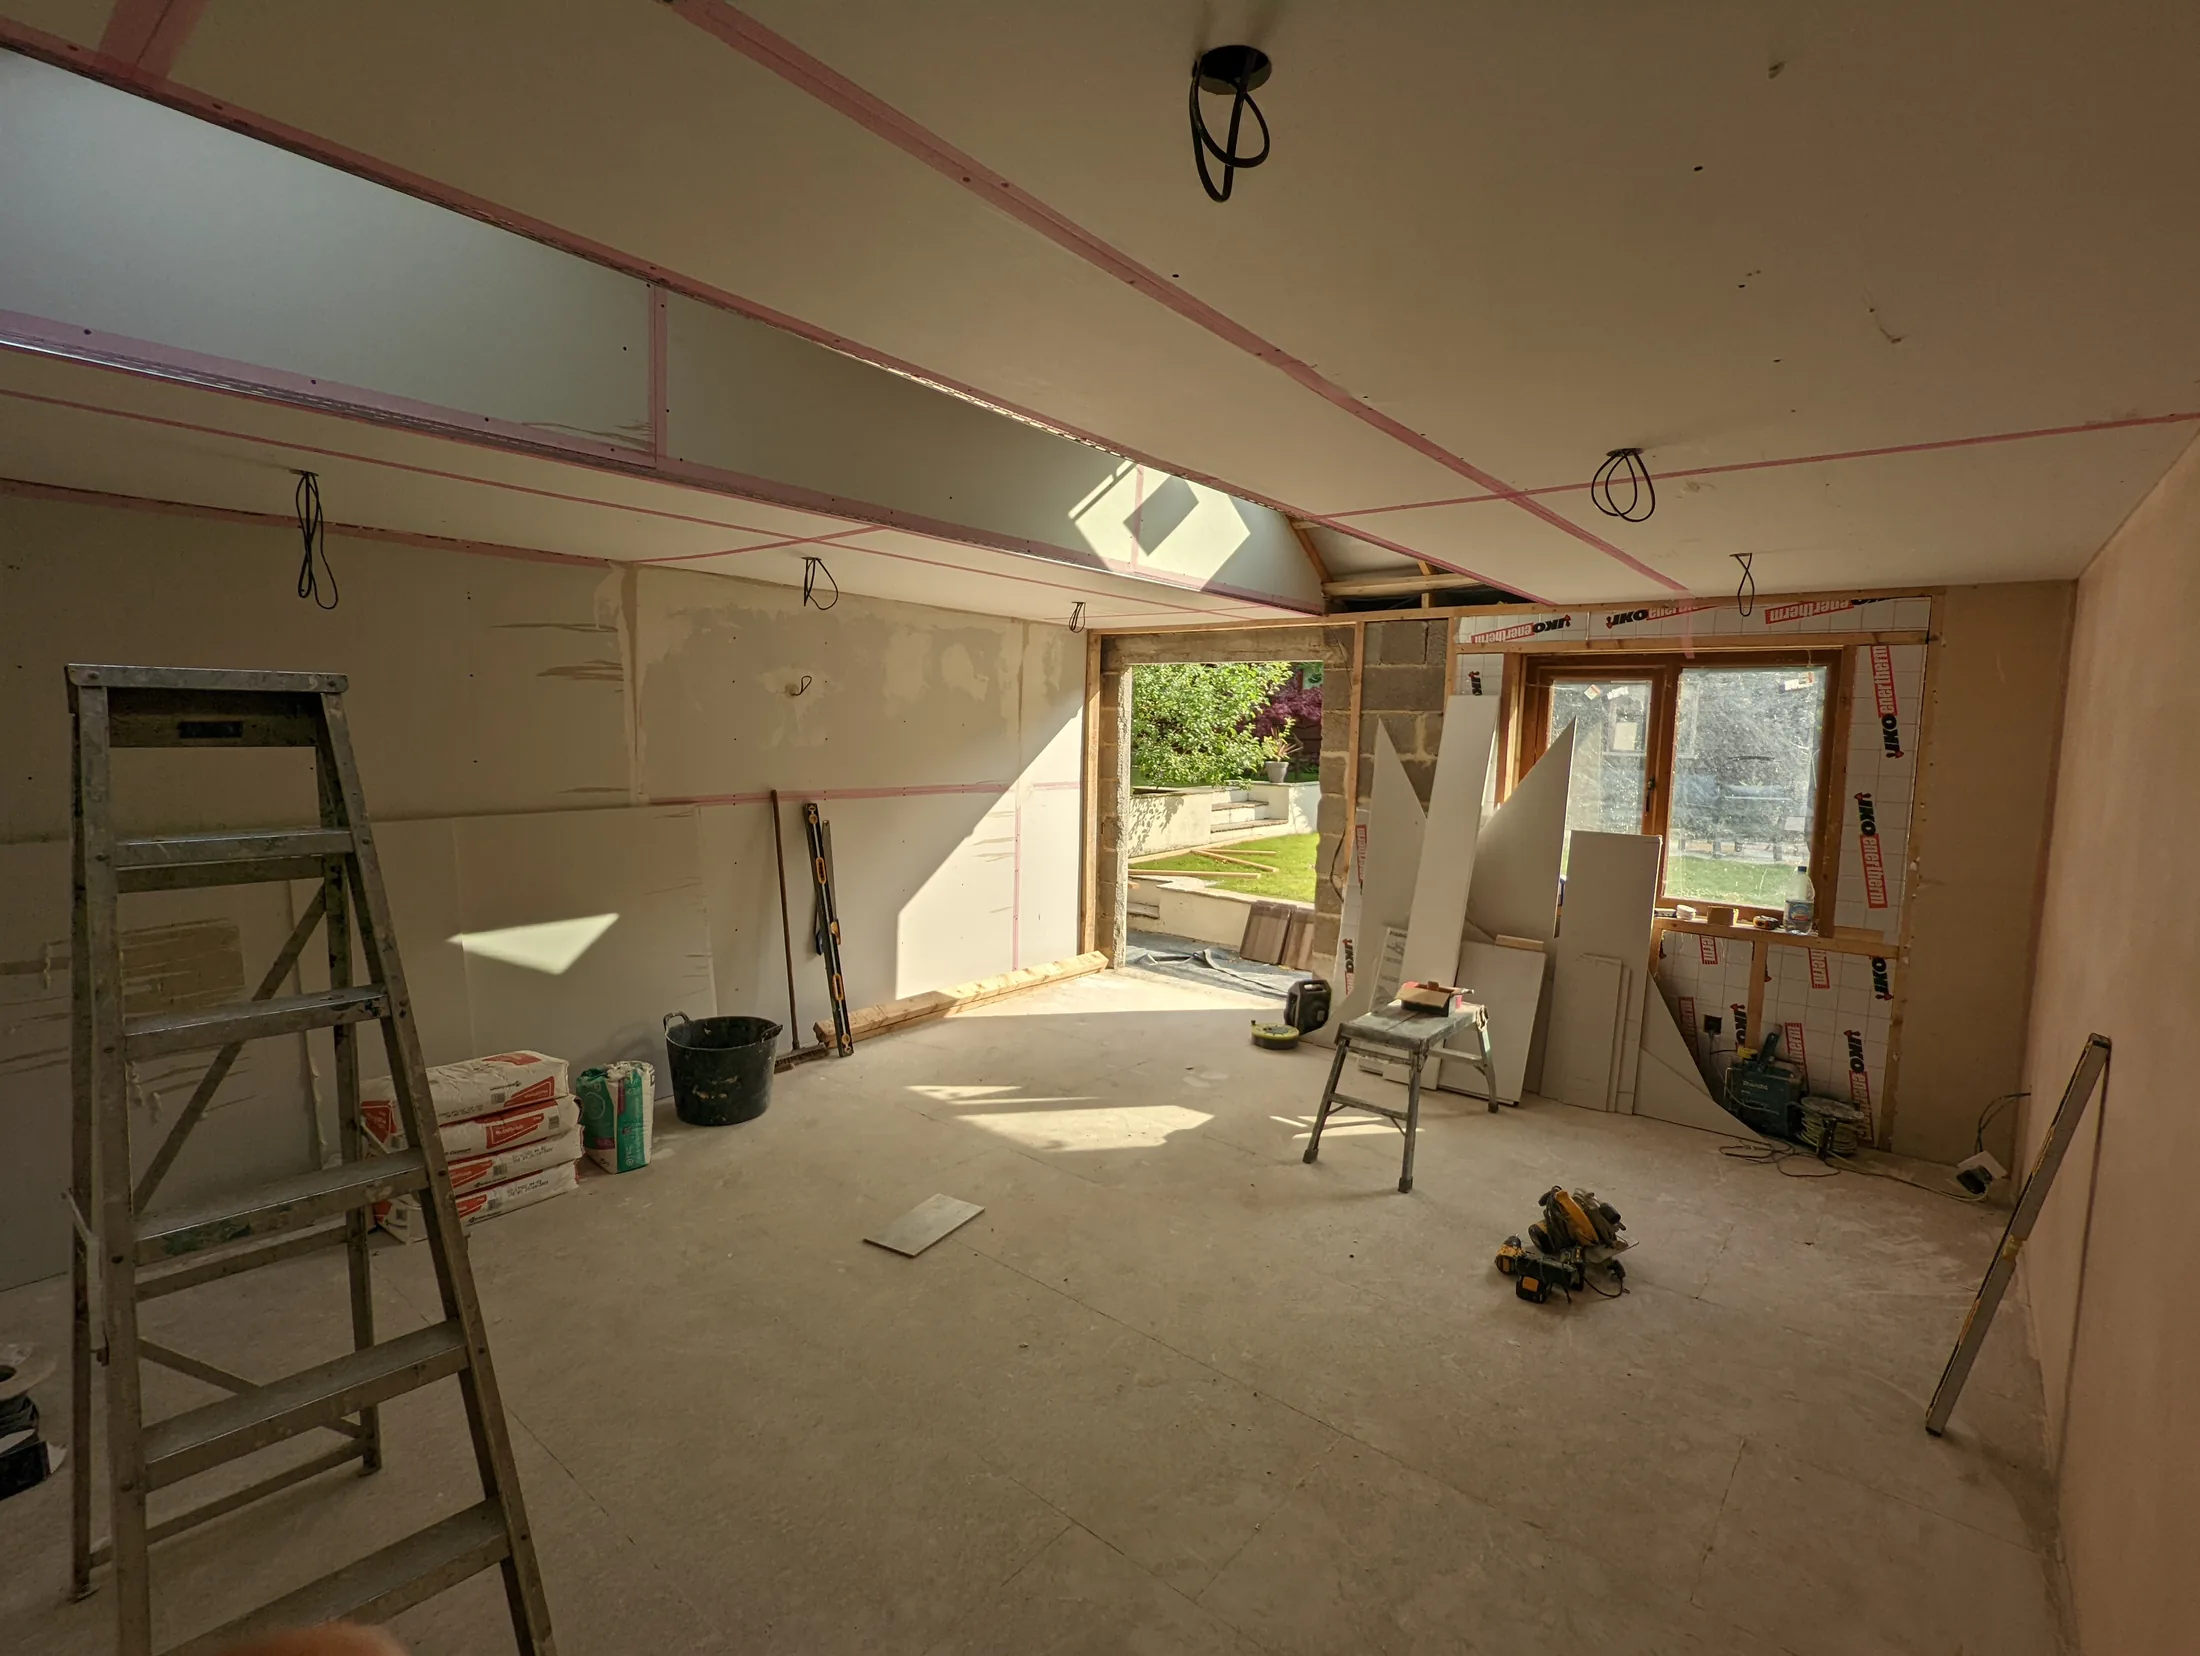
Garages often begin as spaces with different moisture, temperature and ventilation conditions from the rooms above or beside them. The existing floor, walls, roof, openings and thresholds all need understanding before finishes are chosen. Ask how damp risk, insulation, ventilation and heating will be assessed for your property.
Sound matters when your work needs concentration or calls need privacy. Consider the relationship with bedrooms, living rooms, the driveway and neighbours. A partition, door position and suitable construction can help, but the right approach depends on the building and the sound you need to control.
Storage is part of the room’s usability. Plan for files, cables, printers, coats and the equipment you do not want on the desk. Built-in or carefully placed storage can protect the working area without making the office feel crowded.
Prepare a useful quotation brief
Share photographs of the garage, its access and the rooms around it. Include rough measurements, any existing drawings and a short description of the intended work pattern.
- Desk, screens and equipment
- Daylight, glare and window or door changes
- Power, data, heating and ventilation
- Sound, privacy and access
- Storage and furniture
- How the room connects to the rest of the home
Building regulations and planning are not interchangeable. The Planning Portal’s garage conversion building regulations guidance explains why a garage converted into a habitable room normally needs building regulations approval; the requirements for a particular property still need checking.
Maud Renovations can discuss the practical scope, coordinate the appropriate trades and identify what needs assessing before a meaningful quotation. See the garage conversion service or talk to Adrian.
A room that supports the way you work
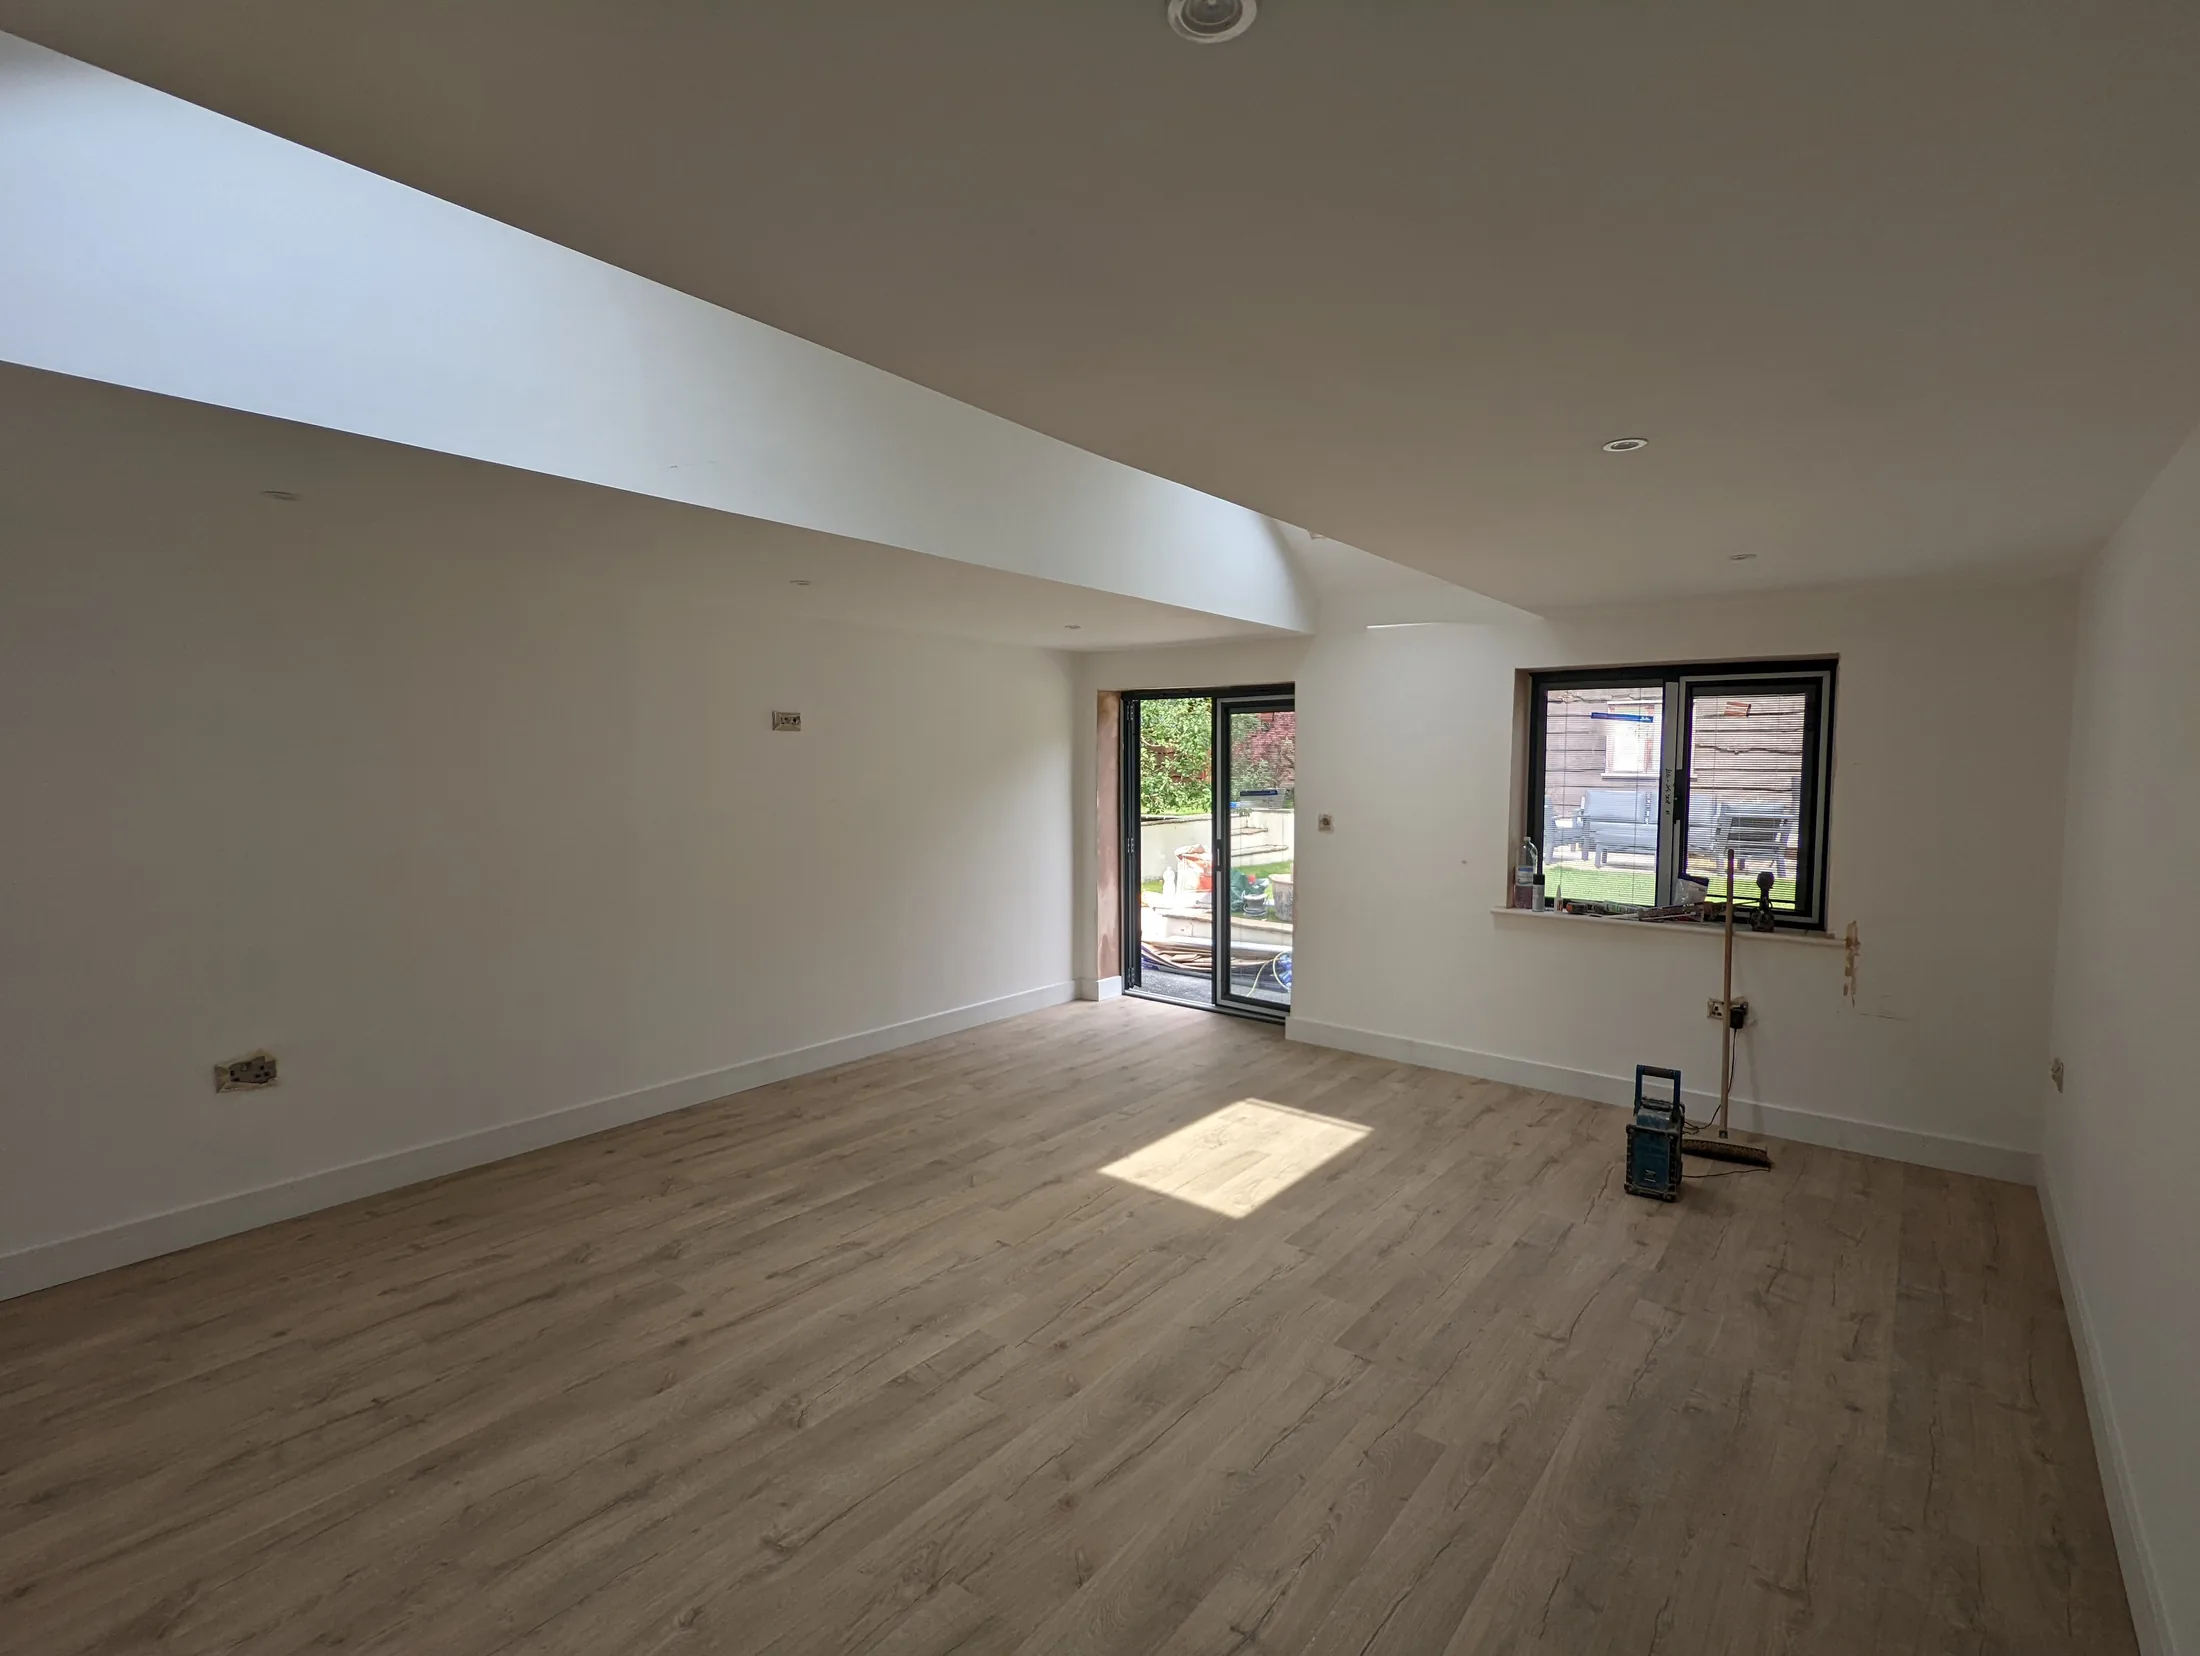
The best office is not the one with the most features. It is the one whose layout, comfort and connections make the working day easier. Start with how you will use the space, then let the building and the scope shape the details.
For a different way to approach the same question, read the guide to a partial garage conversion. Explore the renovation guides.
Before you begin
Frequently asked questions
Does a garage-to-office conversion need building regulations approval?
A garage becoming a habitable room will normally involve building regulations, according to the Planning Portal. The exact requirements depend on the property and proposed work, so check the project before committing to a specification. Planning permission is a separate, property-specific question.
How much daylight does a home office need?
There is no single layout that suits every garage. Think about where daylight enters, whether a window or glazed door creates glare on your screen, and how the room will feel in darker weather. A simple plan showing the desk, openings and lighting positions is a useful starting point.
Can a converted office stay separate from the main house?
Sometimes. The right arrangement depends on the garage, access, services and how you intend to use the room. Discuss whether you want an internal connection, independent access or both, and make sure the proposed use and practical requirements are understood before work starts.
Start with a conversation
Make space for how you want to live.
Tell Adrian what you would like to change, where you are based and what you already know about the project.