
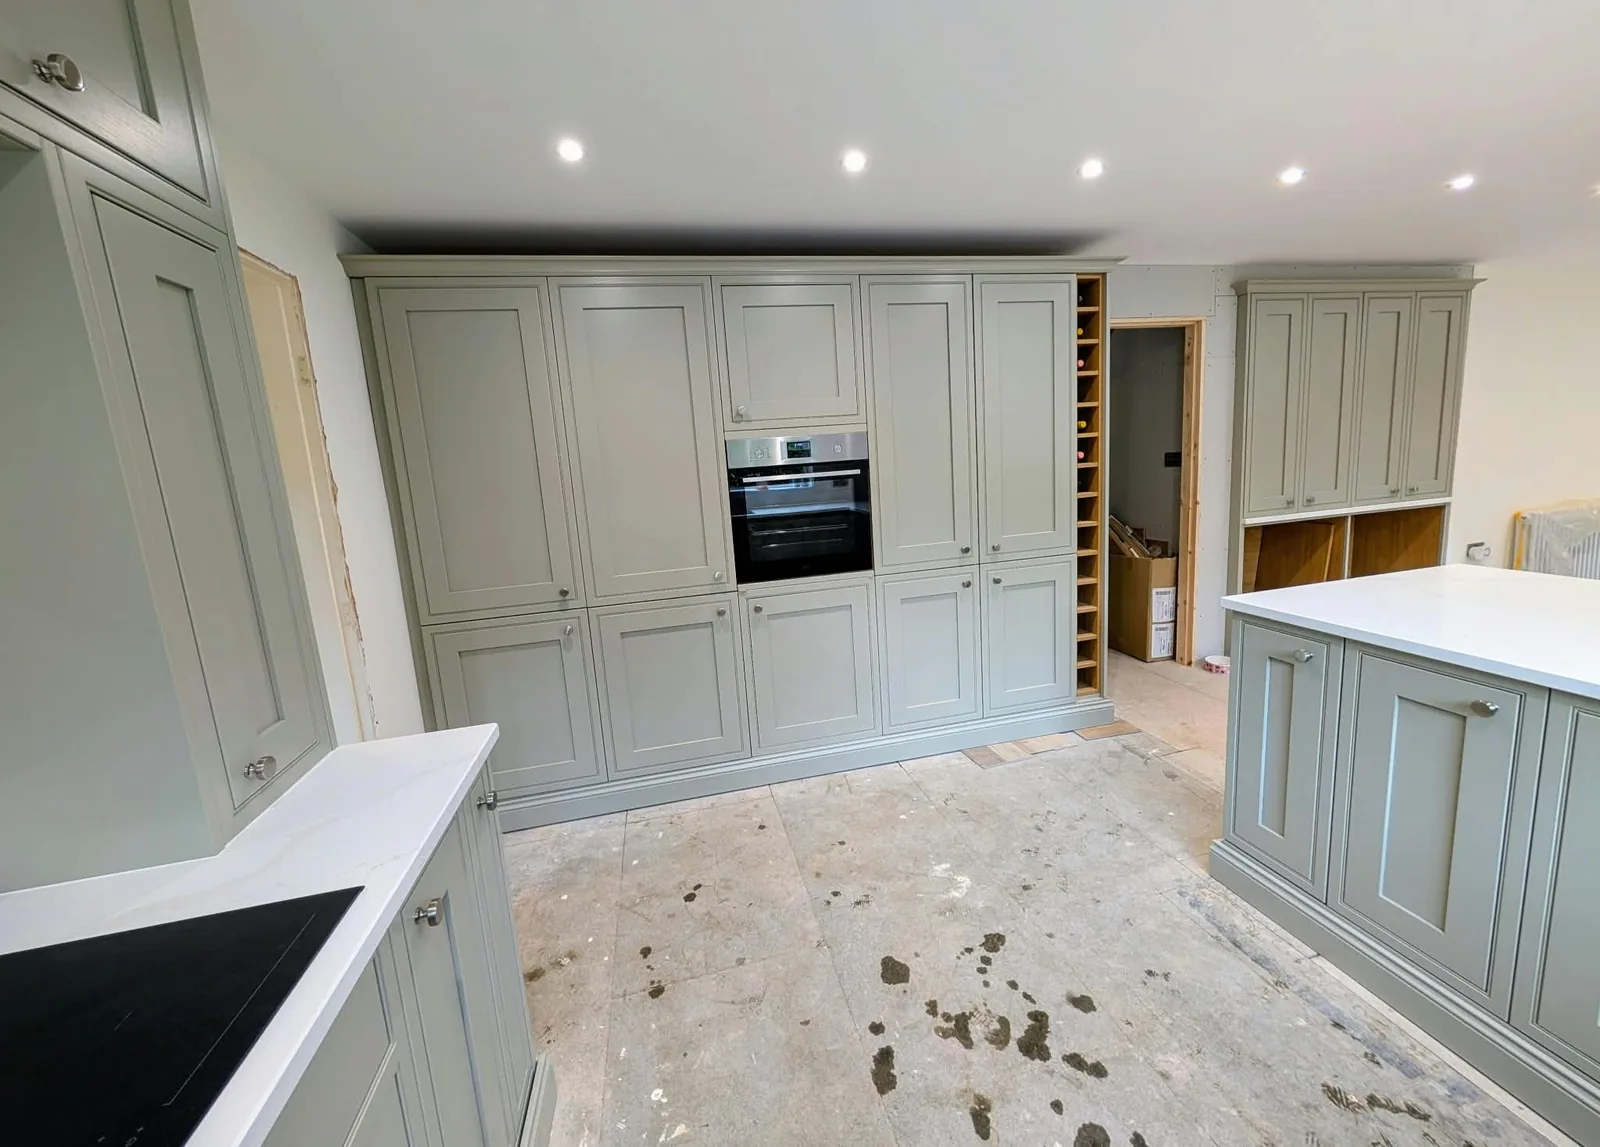
Kitchen renovation planning
What shapes the cost of a kitchen renovation?
A kitchen renovation is a chain of connected decisions: layout, preparation, cabinetry, worktops, appliances, services, access and finishing. Understanding that chain makes a quotation more useful than relying on a generic price guide.
- 24 years of construction experience
- One point of contact with Adrian
- Based in Skipton, working across the local area
Joiner-led renovationsWorking directly with Adrian Maud.
Start with how the kitchen needs to work
A kitchen price is shaped before the first cabinet arrives. Begin with the problems to solve, the way you use the room and the changes needed to make the new layout work.
This guide explains the cost decisions to bring to a project conversation. It does not give a universal price, product recommendation or fixed installation duration.
The decisions behind the total
Layout and preparation
Moving walls, doors, floors, plumbing, electrics, lighting or ventilation can make a project more than a cabinet replacement.
Products and specification
Cabinet construction, worktops, appliances, sinks, taps, handles, splashbacks and finishing details all sit inside the plan.
Supply and fitting
Who measures, orders, receives, stores, checks and fits each item needs to be clear before the work starts.
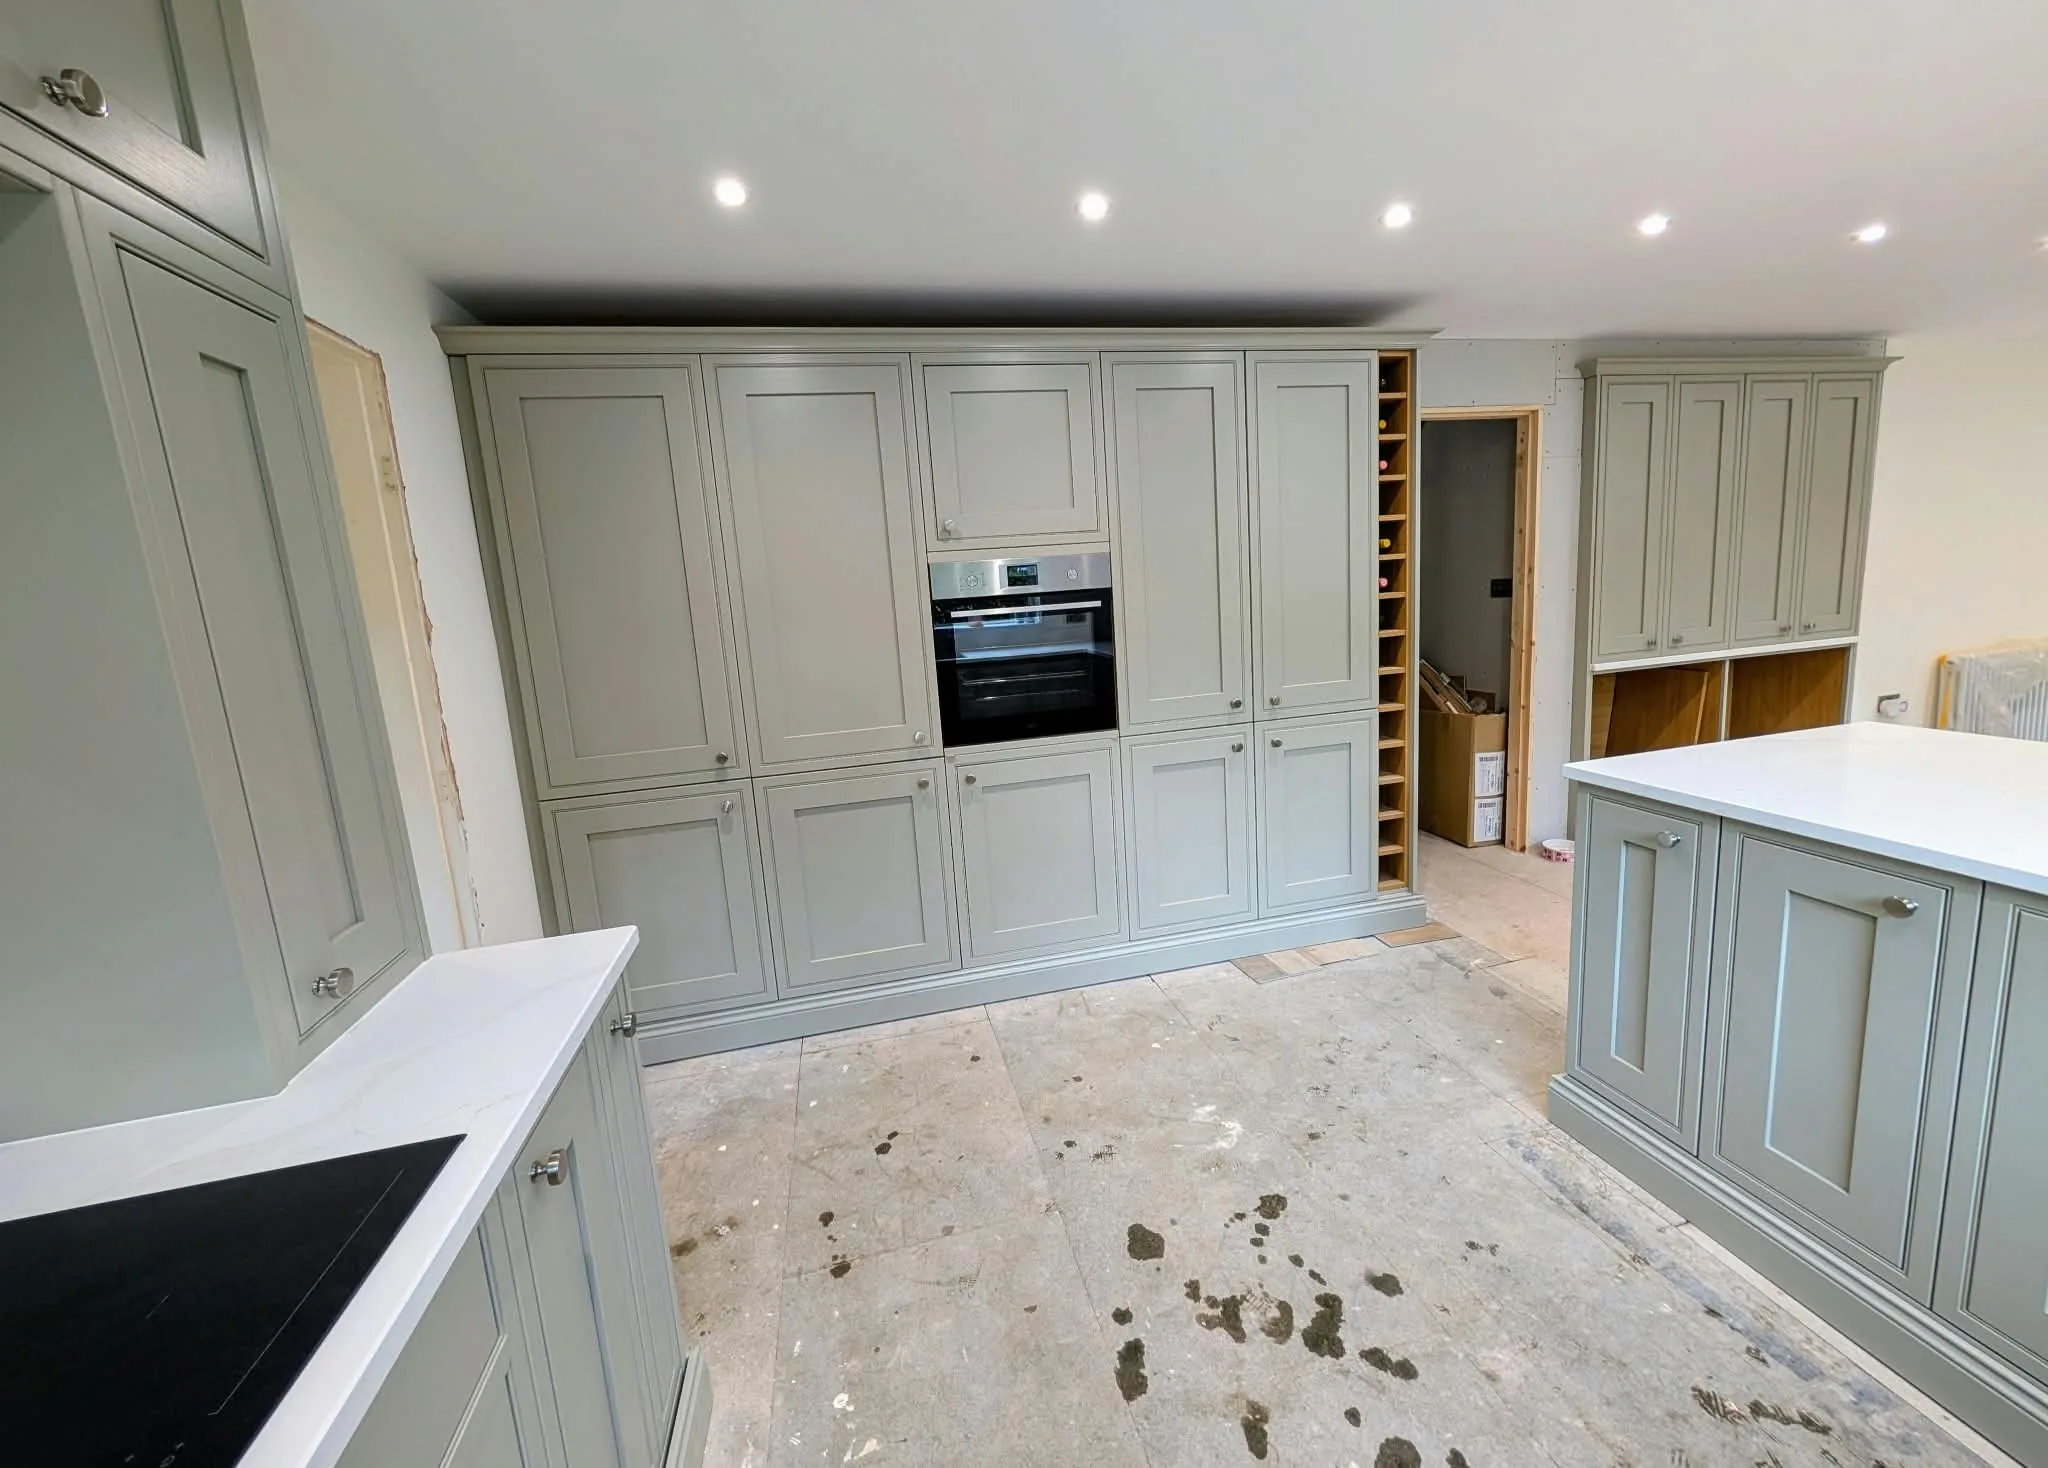
Separate the room changes from the product choices
Write down what is wrong with the current kitchen before choosing finishes. Is the issue storage, circulation, preparation space, lighting, appliance position or a connection to another room? A clear problem statement helps the layout earn its place.
Then list the products the plan depends on. Cabinet dimensions, worktop depth, appliance models, sink and tap positions, extraction and lighting can affect preparation and service routes. A product can look right in isolation and still be unsuitable for the room or sequence.
Do not compare a fitting-only figure with a full renovation figure without listing the difference. Preparation, removal, service changes, flooring, plastering, decorating, delivery and final details may sit outside one quote and inside another.
Supply responsibility is part of the price
Make a simple responsibility list for cabinets, worktops, appliances, sinks, taps, handles, lighting, splashbacks and other finishing items. Confirm who checks dimensions, compatibility, delivery condition and missing parts.
- Who places and checks each order?
- Where can deliveries be received and stored?
- What happens if a part is damaged or delayed?
- Which items need product information before connection?
- Which work is preparation and which is fitting?
These questions protect the sequence as much as the budget. A missing filler, incompatible appliance or late worktop can hold up connected work even when the main cabinets have arrived.
Adrian remains the main point of contact for the renovation and coordinates appropriate trades. Regulated gas and electrical work belongs with the relevant qualified professionals; the agreed scope should say where those responsibilities sit.
Build a quotation that can be understood
Describe the outcome
Explain how you want to cook, store, move through and live around the kitchen, including any adjoining-room priorities.
Confirm the existing room
Share measurements, openings, levels, service positions, photographs and access information before products are finalised.
List the specification
Record cabinetry, worktops, appliances, sinks, taps, handles, extraction, lighting and finishing choices that affect the plan.
Agree the scope
Separate removal, preparation, fitting, services, delivery, storage, finishing and specialist work so assumptions are visible.
Plan handover
Keep product instructions and relevant specialist documents, then review operation, visible finish and remaining details together.
Questions worth asking before you commit
What is included?
Ask whether removal, preparation, service changes, flooring, decorating, delivery, fitting and finishing details are part of the quoted scope.
What is still unknown?
Existing walls, floors, service routes and product lead times can affect the sequence. Ask how a change would be assessed and agreed.
Who is responsible?
Confirm who supplies, measures, orders, receives, checks and connects each item, and which specialist professionals handle regulated services.
A kitchen plan should make the next conversation easier
You do not need every product chosen before the first conversation. Bring the room’s problems, your priorities, photographs, rough measurements and any products you are considering. The useful next step is a clear scope, not a confident number detached from the room.
See the kitchen renovation service, use the installation checklist or talk through your kitchen with Adrian.
Before you begin
Frequently asked questions
Why do kitchen renovation costs vary so much?
The room's condition, layout changes, preparation, cabinetry, worktops, appliances, services, delivery arrangements and finishing work all affect the scope. A fitting-only job and a renovation that changes the room are not like-for-like comparisons.
What should be agreed before ordering a kitchen?
Confirm measurements, layout, product specifications, worktops, appliances, preparation, fitting scope and who supplies each item. Also discuss delivery, storage, access and the services that need qualified specialist work.
Can a kitchen renovation include other trades?
It can involve connected work around plumbing, electrical positions, ventilation, lighting, gas or adjoining rooms. The agreed scope should identify which work is included and which regulated services are handled by the appropriate qualified professional.
Start with a conversation
Make space for how you want to live.
Tell Adrian what you would like to change, where you are based and what you already know about the project.