
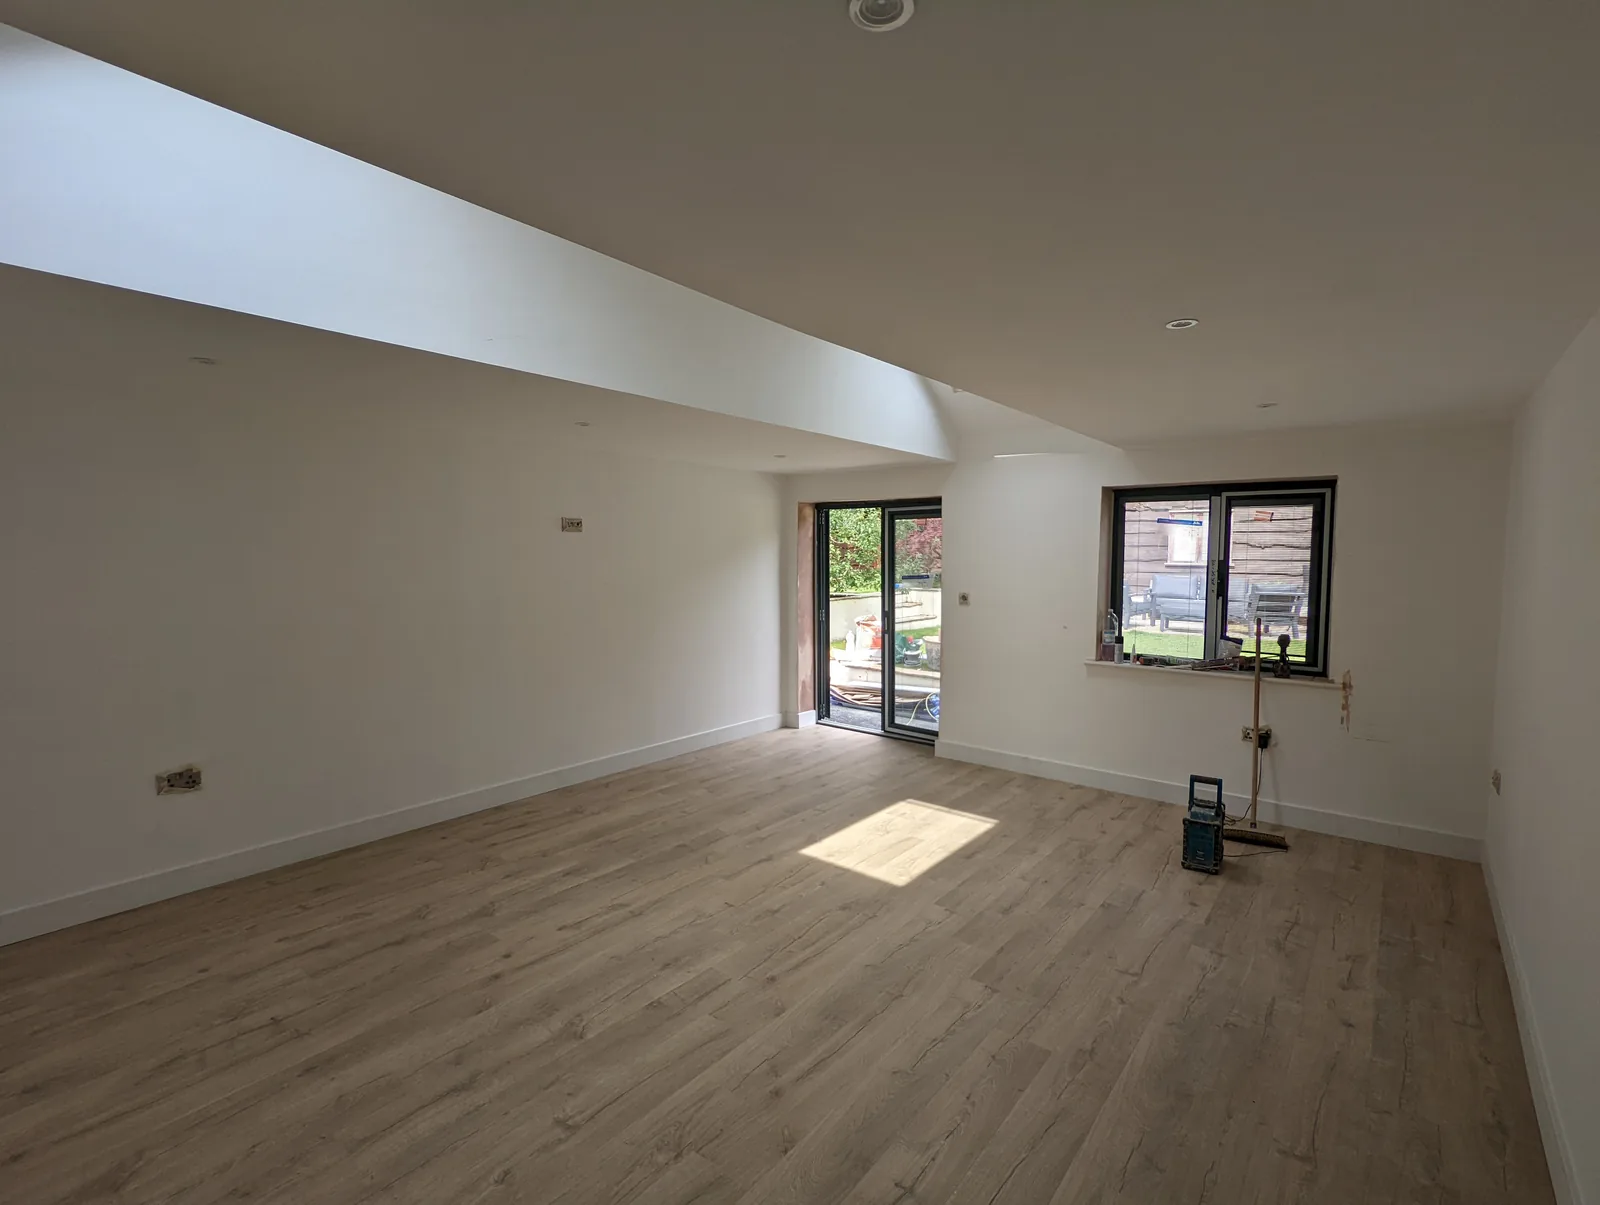
Garage conversion planning
What shapes the cost of a garage conversion?
There is no honest single price for every garage conversion. The useful starting point is understanding the room, the work it needs and the decisions that can change the scope before you ask for a quotation.
- 24 years of construction experience
- One point of contact with Adrian
- Based in Skipton, working across the local area
Joiner-led renovationsWorking directly with Adrian Maud.
Start with the room, not a number
Search results often make garage conversion cost sound like a fixed calculation. In practice, the same footprint can need very different work depending on its condition and what you want the finished room to do.
Use this guide to organise the questions behind a quotation. It is general planning information, not a price promise, survey or building-regulations decision for your property.
The main cost factors to understand
Existing condition
The floor, walls, roof, thresholds and openings need to be understood before insulation, damp protection or finishes are specified.
Intended use
An office, bedroom, playroom or connected living space can place different demands on light, comfort, access, storage and services.
Services and connections
Heating, ventilation, power, lighting, data and any new water or drainage route can change the sequence and scope.
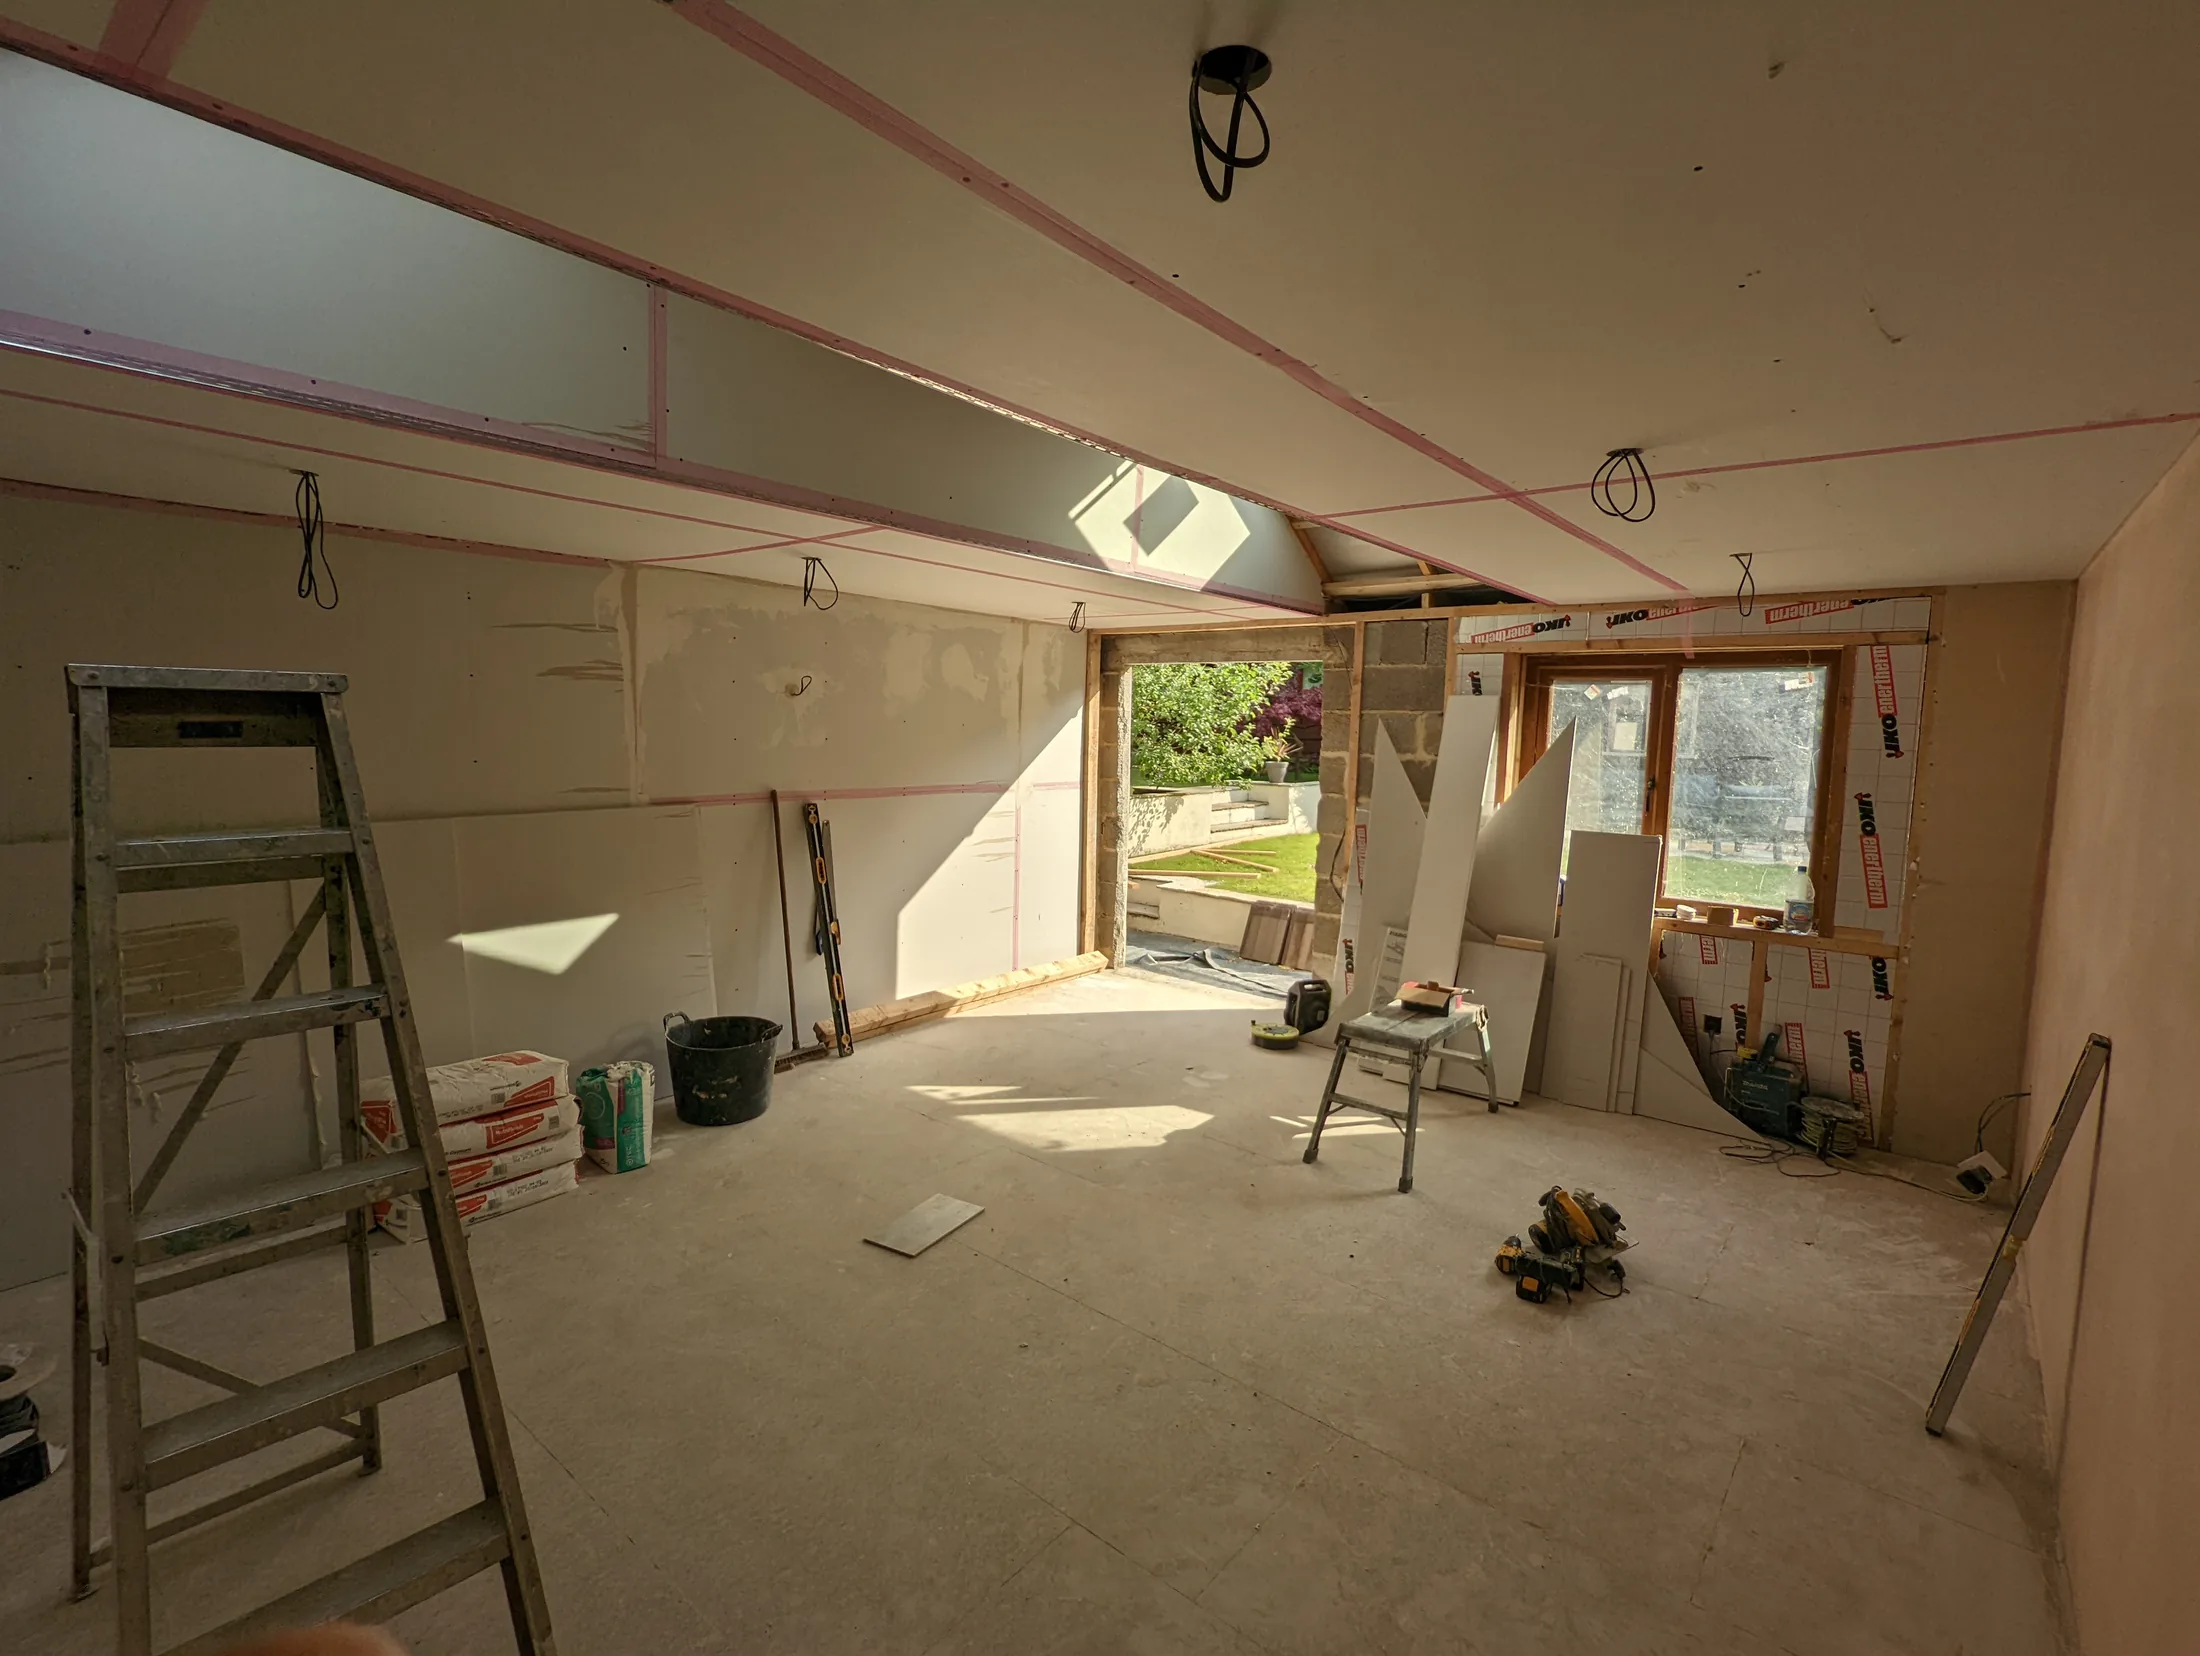
Decisions that change the brief
Begin by describing the room you want at the end. A quiet office needs a different layout from a bedroom or a family room. Note the furniture, storage, heating, sockets, lighting and connection to the house that the room must support.
Then look at the building around it. Record the existing garage door, windows, ceiling height, floor level, access route and any signs of moisture. If you want a new window, rooflight, garden door or internal opening, include it in the early conversation rather than treating it as a finishing detail.
Access can affect preparation and delivery. Tell the contractor about parking, narrow routes, shared access, adjoining rooms that must remain usable and any pets or children in the home.
Planning permission and building regulations are different
Planning permission and building regulations answer different questions. A garage conversion becoming a habitable room will normally need building-regulations consideration, while whether planning permission applies depends on the property and proposed change.
The Planning Portal building-regulations guidance is a useful starting point. It is not approval for a particular project; check the property-specific position before work begins.
Ask who is responsible for the drawings, applications, inspections and certificates that apply to the agreed scope. Keep those responsibilities in the quotation record so they are not left implied.
Maud Renovations can discuss the practical scope, coordinate the appropriate trades and identify what needs assessing before a meaningful quotation. See the garage conversion service or talk to Adrian.
Prepare a quotation brief
Describe the use
Explain who will use the room, what furniture and equipment it needs, and whether it should connect to the main house.
Share the evidence
Send photographs, rough measurements, existing drawings and access notes. Flag damp, cracks, level changes or anything you are unsure about.
List the decisions
Note openings, insulation, heating, lighting, power, storage, finishes and any specialist services you expect to discuss.
Clarify responsibilities
Ask what is included, who supplies products, which specialist trades are required and what approvals or inspections need checking.
Compare like with like
Read the scope, exclusions, assumptions and next steps alongside the total. A lower figure is not comparable if important work sits outside it.
What a useful quotation should make clear
Work included
Look for a description of preparation, structure, insulation, services, openings, plastering, joinery, finishes and final details where they are part of the agreed scope.
Unknowns and allowances
Existing buildings can reveal information only after opening up. Ask which items need checking and how a change would be discussed if the agreed scope has to move.
Supply and access
Confirm who supplies fittings and materials, how deliveries are handled, where items can be stored and what access the work needs.
A better question than ‘what is the average price?’
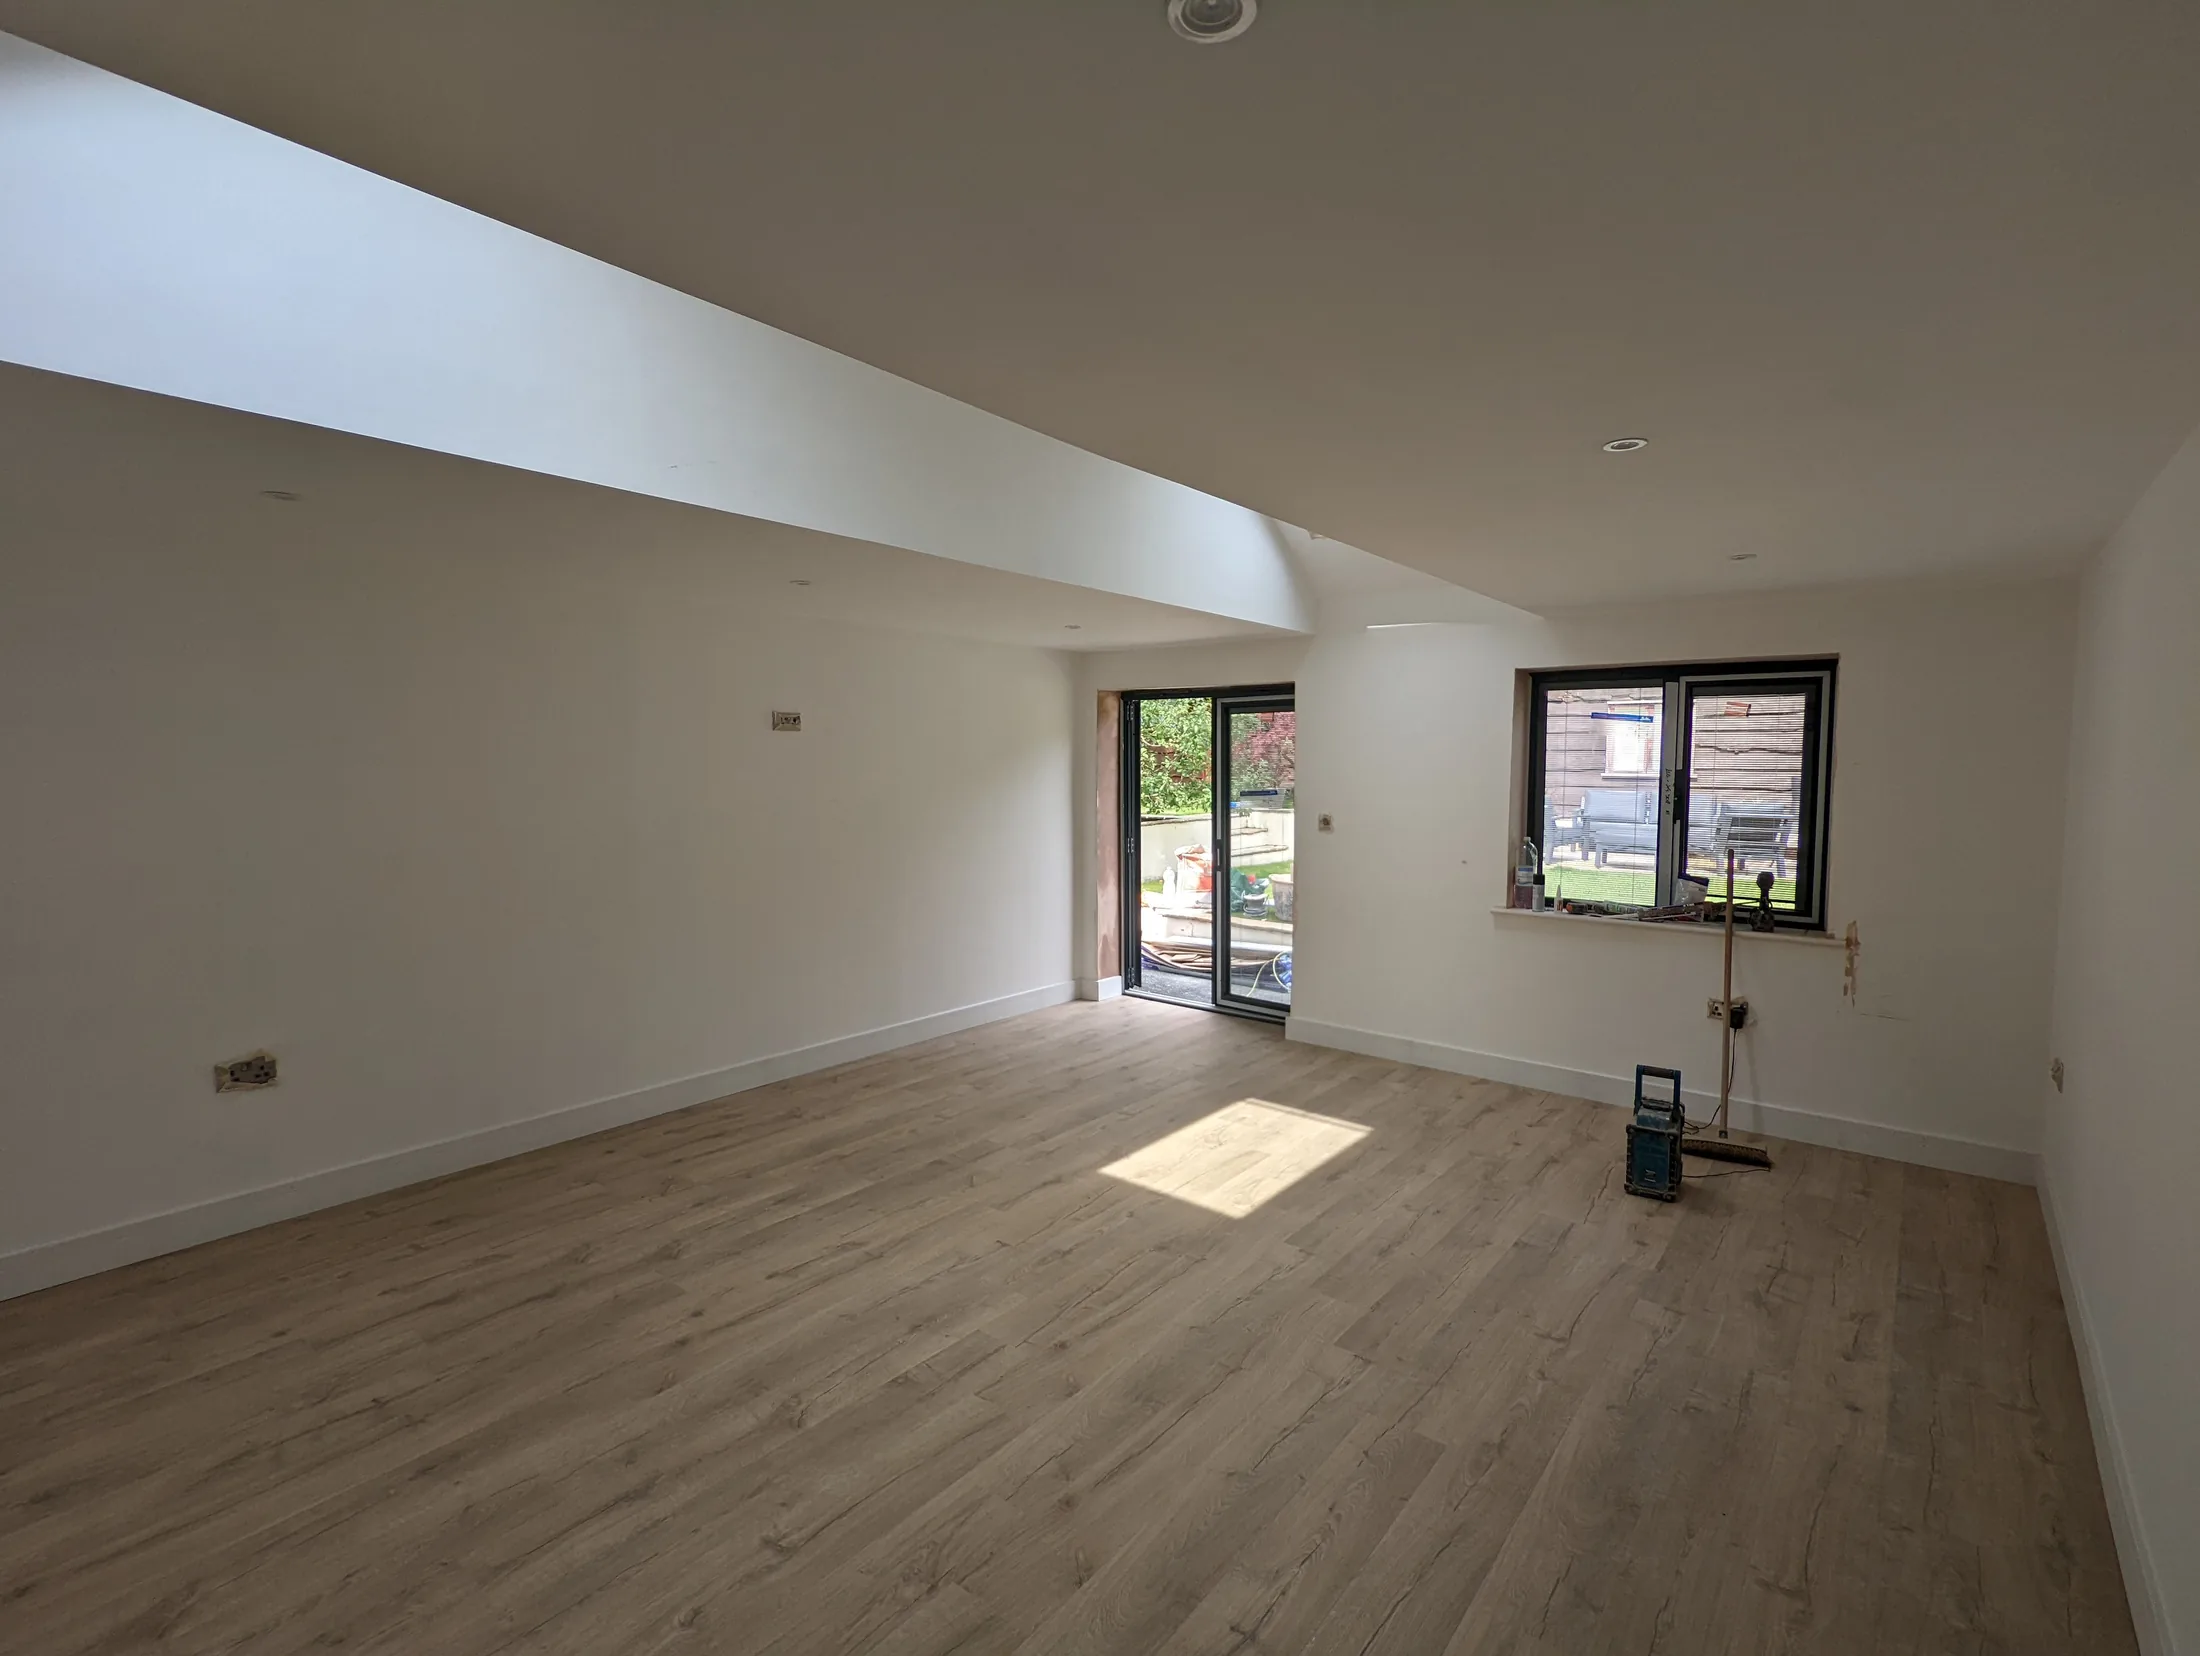
Ask: what does my garage need, what do I want the room to do and which decisions could change the scope? That gives a contractor something useful to assess and gives you a clearer basis for comparing quotations.
Maud Renovations is based in Skipton and works across the confirmed service area. Use the wider renovation checklist, read the home-office conversion guide or send Adrian your project details.
Before you begin
Frequently asked questions
Why can two garage conversions cost different amounts?
The existing floor, walls, roof, openings, damp risk, insulation, services, access and intended use all affect the work. A simple office, a bedroom and a room connected to the main house can have different requirements, so a site-specific scope matters more than a generic online figure.
Does a garage conversion need building regulations approval?
A garage becoming a habitable room will normally involve building regulations, according to the Planning Portal. Planning permission is a separate, property-specific question. Check the proposed work and property before committing to a specification.
What should I send when asking for a garage conversion quotation?
Send photographs of the garage, access and surrounding rooms, rough dimensions, any drawings you have, the room's intended use and the decisions you already know about. Include questions about services, insulation, ventilation, openings, finishes and responsibilities for specialist work.
Start with a conversation
Make space for how you want to live.
Tell Adrian what you would like to change, where you are based and what you already know about the project.