
A practical homeowner guide
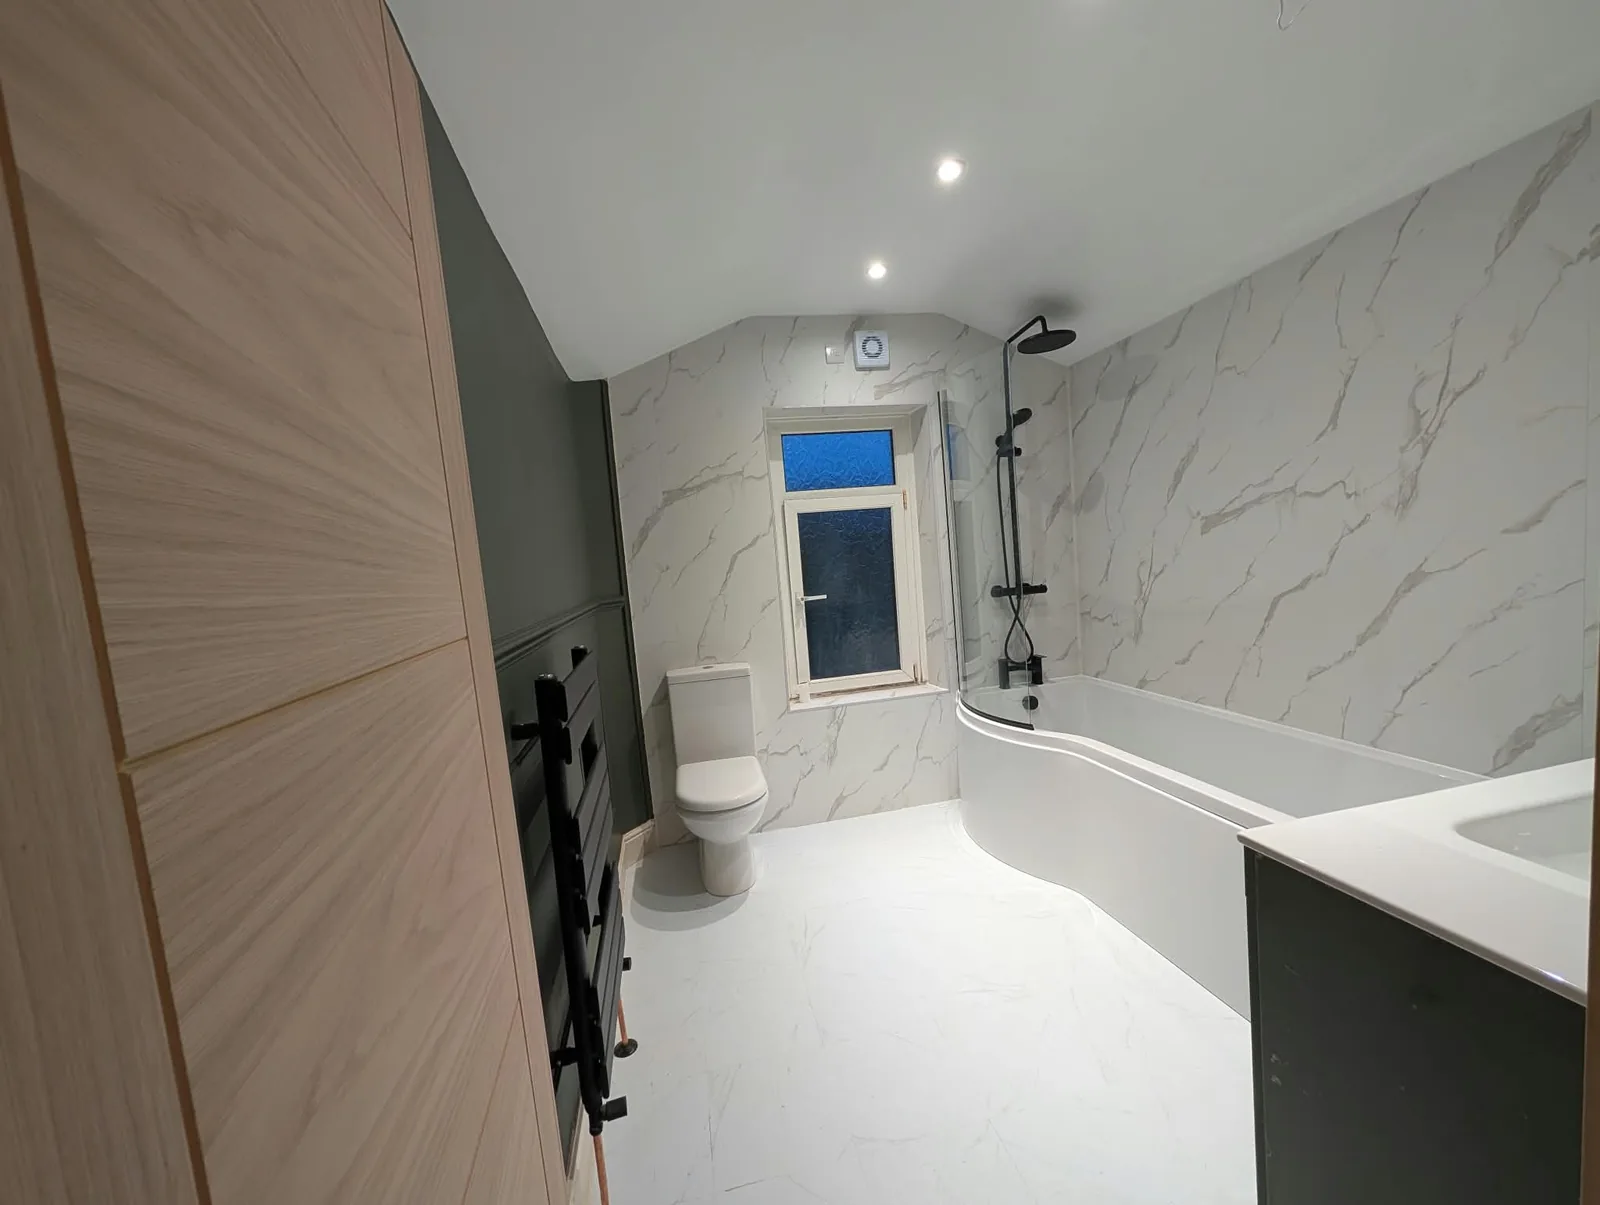
A small bathroom can still feel generous.
The best small bathroom renovations start with how the room needs to work, not with a long list of products. Use this guide to prepare a clear brief, spot the decisions that affect one another and have a more useful conversation about the work.
- 24 years of construction experience
- One point of contact with Adrian
- Based in Skipton, working across the local area
Joiner-led renovationsWorking directly with Adrian Maud.
Start with the room you have
A compact bathroom needs every decision to earn its space. Begin with the room as it is: the door swing, window, plumbing positions, radiator or towel rail, ventilation and the fittings you need to keep.
Make a simple list of what feels awkward today. Is the door hard to open fully? Is there nowhere to put toiletries? Does the bath or shower block movement? Those observations are more useful than starting with a product catalogue.
A small-bathroom checklist
- Measure walls, ceiling height, door swing and window positions.
- Note the existing bath, shower, basin, WC and visible service points.
- Think about comfortable movement between fittings and the opening path of the door.
- Plan storage for the things you use every day, not only the things you want to display.
- Say whether this is your only bathroom and what access your household needs during the work.
Protect the movement
A fitting that technically fits can still make the room feel difficult if doors, drawers and people compete for the same space.
Make storage deliberate
A vanity, recessed shelf or tall unit should be considered alongside clearances, cleaning and the items the room must hold.
Choose the sequence before the finish
Layout first
Confirm what can move and what should stay near existing services. The final arrangement should support the way the household uses the room.
Preparation next
Condition, moisture protection, ventilation and service positions affect the work behind the finished surfaces. They should be part of the scope, not an afterthought.
Products after that
Check dimensions, fitting requirements, delivery and responsibility for supply before ordering. A beautiful fitting is still the wrong choice if it cannot be installed or accessed as planned.
Look at finishes as one room
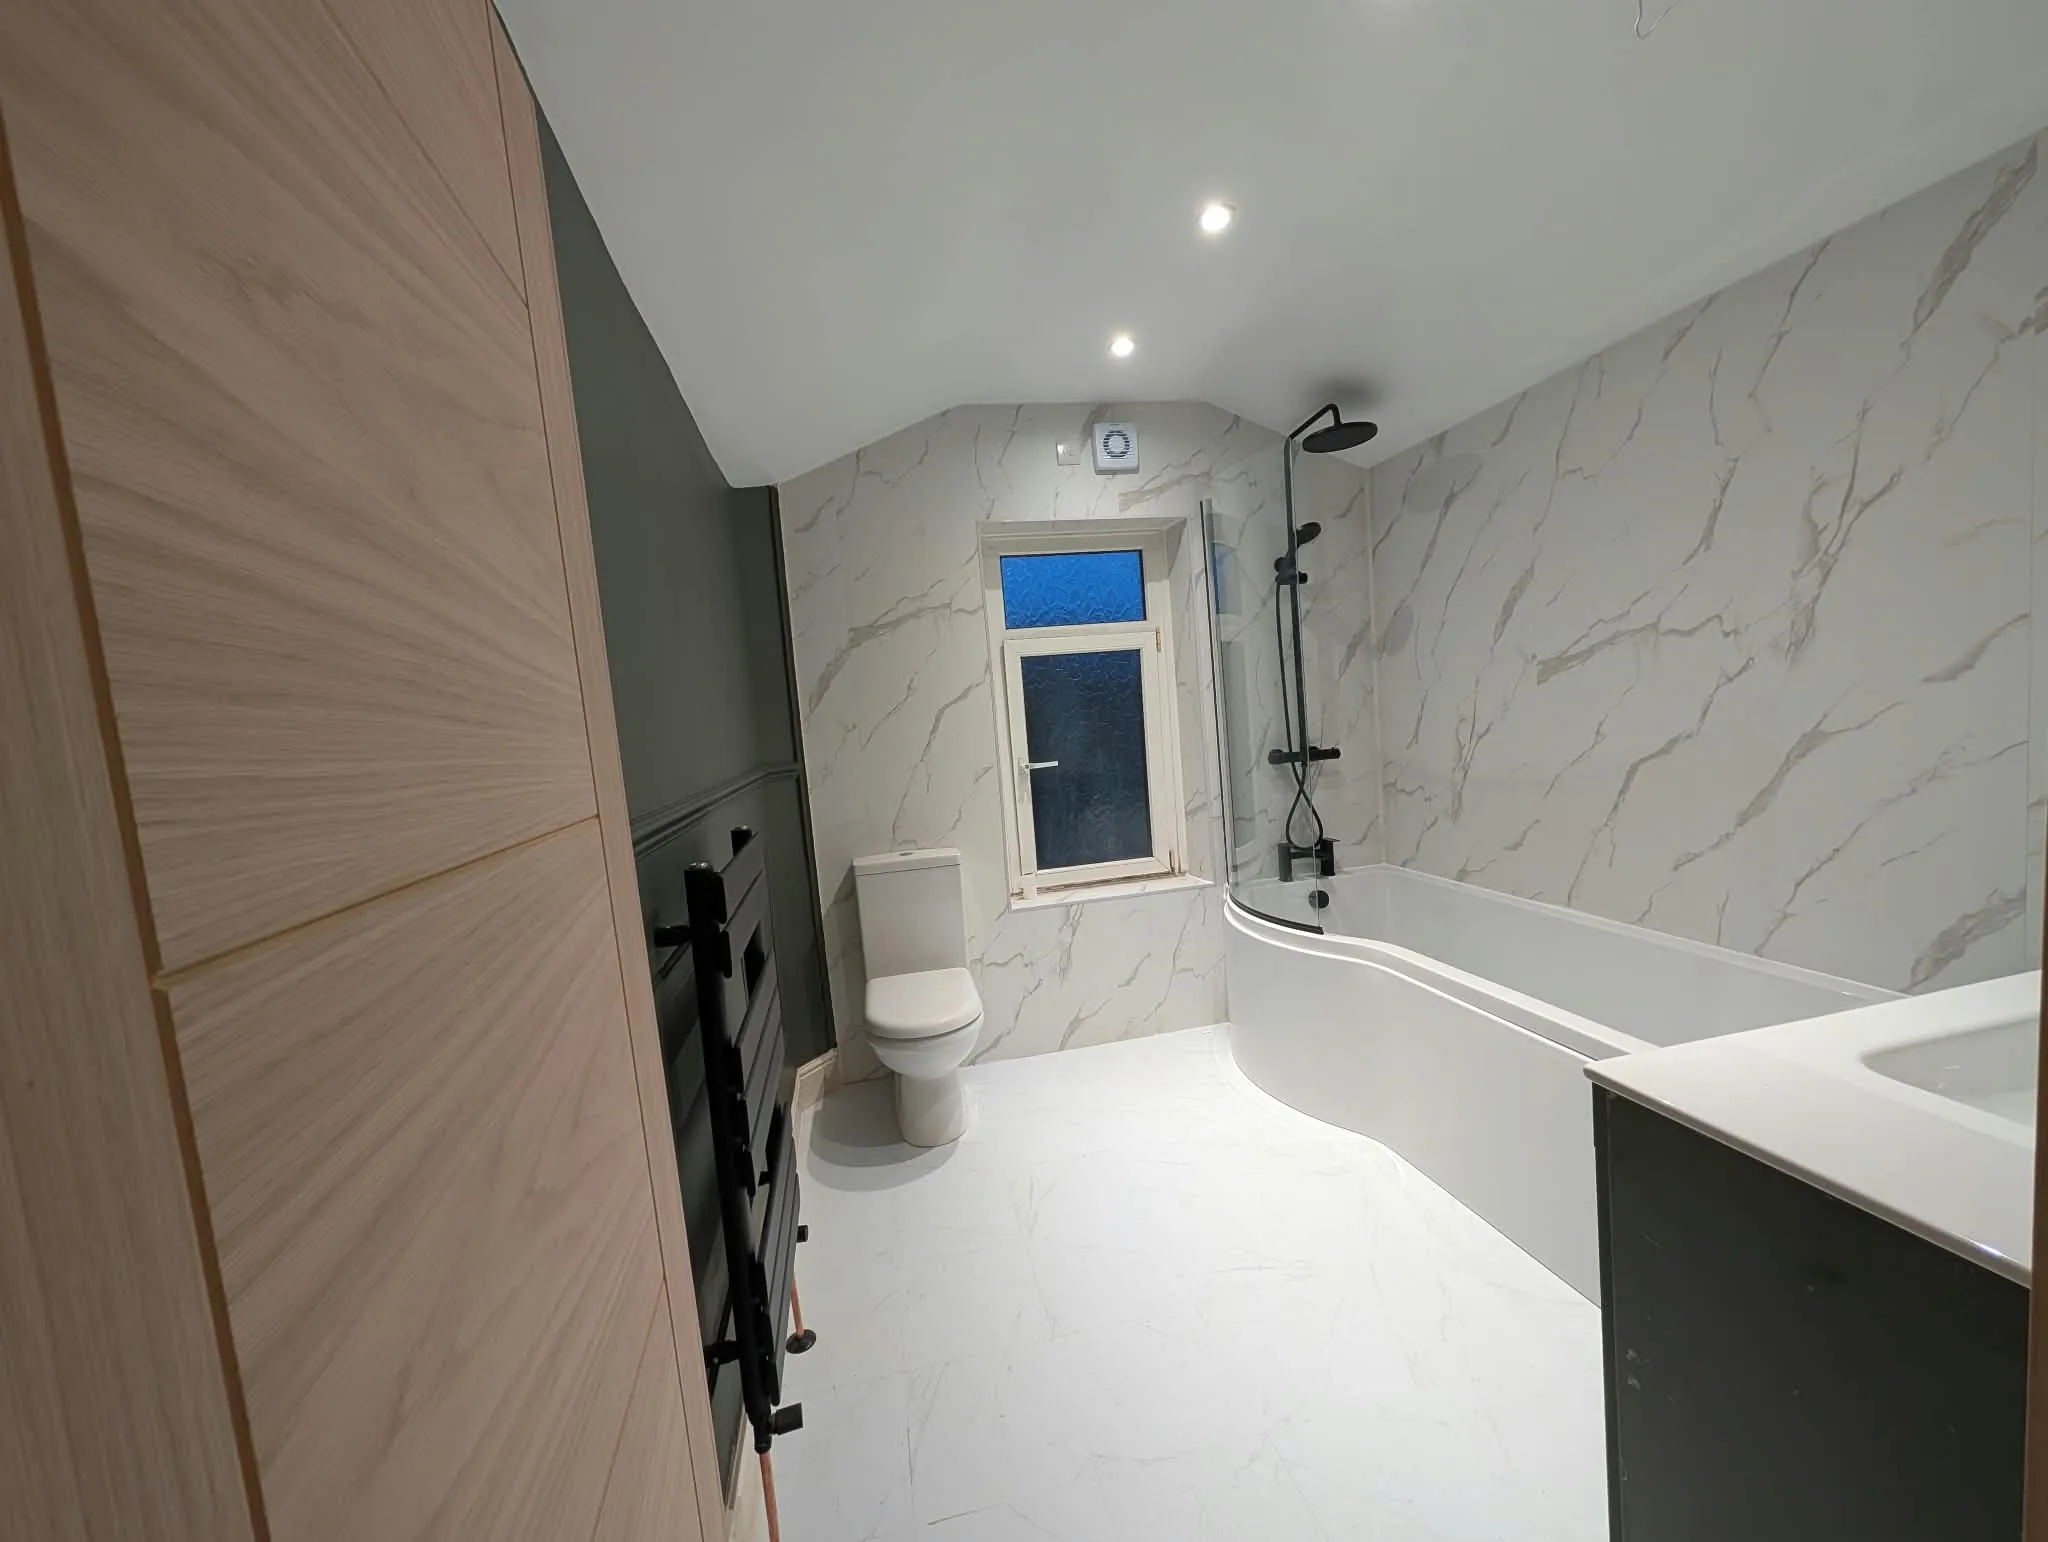
Bring a short list of preferred finishes to the conversation, but keep the practical questions beside it. Consider slip, cleaning, moisture, lighting and how the colour will look in the room rather than in a small screen image.
Storage, shower screening, taps, wall finishes and flooring all meet at edges and junctions. Looking at them together helps reveal decisions that need confirming before fitting begins.
Build a quote brief that can be understood
Include the room’s location, photographs, rough measurements, the changes you want and the things you are unsure about. Add your preferred fittings only where you have a reason for them. If you need the bathroom available throughout, or it is the only one in the house, say so early.
Ask the renovation team to explain what is included: removal, preparation, fitting, finishing, supply responsibilities and any electrician, gas engineer or other specialist input. Maud Renovations coordinates appropriate trades where required; regulated work remains with the relevant qualified professional.
See bathroom renovation services, explore the planning guides or send a brief to Adrian.
Before you begin
Frequently asked questions
What should I measure before planning a small bathroom?
Measure the room’s length and width, ceiling height, door and window positions, existing fittings and visible service points. Take photographs from each corner too. These details help a renovation conversation begin with the existing space rather than an assumed layout.
Can a small bathroom include both a bath and a shower?
It may be possible, but the answer depends on the room’s proportions, access, services and the clear space around each fitting. Discuss the way the room is used and the options with the existing building understood before choosing products.
What should be in a bathroom renovation quote brief?
Include the room, the problems you want to solve, photographs, measurements, preferred fittings or finishes, storage needs, whether it is your only bathroom and any access or timing constraints. Ask which supply, fitting, preparation and specialist-trade responsibilities are included.
Start with a conversation
Make space for how you want to live.
Tell Adrian what you would like to change, where you are based and what you already know about the project.